Save
Ask
Tour
Hide
Share
$3,895,000
53 Days On Site

13689 S Lewis Avenue
Bixby, OK 74008

For Sale|Single Family Residence|Active
4
Beds
6
Total Baths
5
Full Baths
1
Partial Bath
6,719
SqFt
$580
/SqFt
2007
Built
Subdivision:
Tulsa Co Unplatted
County:
Tulsa
Listing courtesy of Kelli Conwell of Coldwell Banker Select

Due to the health concerns created by Coronavirus we are offering personal 1-1 online video walkthough tours where possible.
13689 S Lewis Avenue13689 S Lewis Avenue13689 S Lewis Avenue13689 S Lewis Avenue
Save
Ask
Tour
Hide
Share

Mortgage Calculator

Monthly Payment (Est.)

Enter an interest rate to see your estimated monthly payment.
Calculator powered by Showcase IDX, a Constellation1 Company. Copyright ©2026 Information is deemed reliable but not guaranteed.

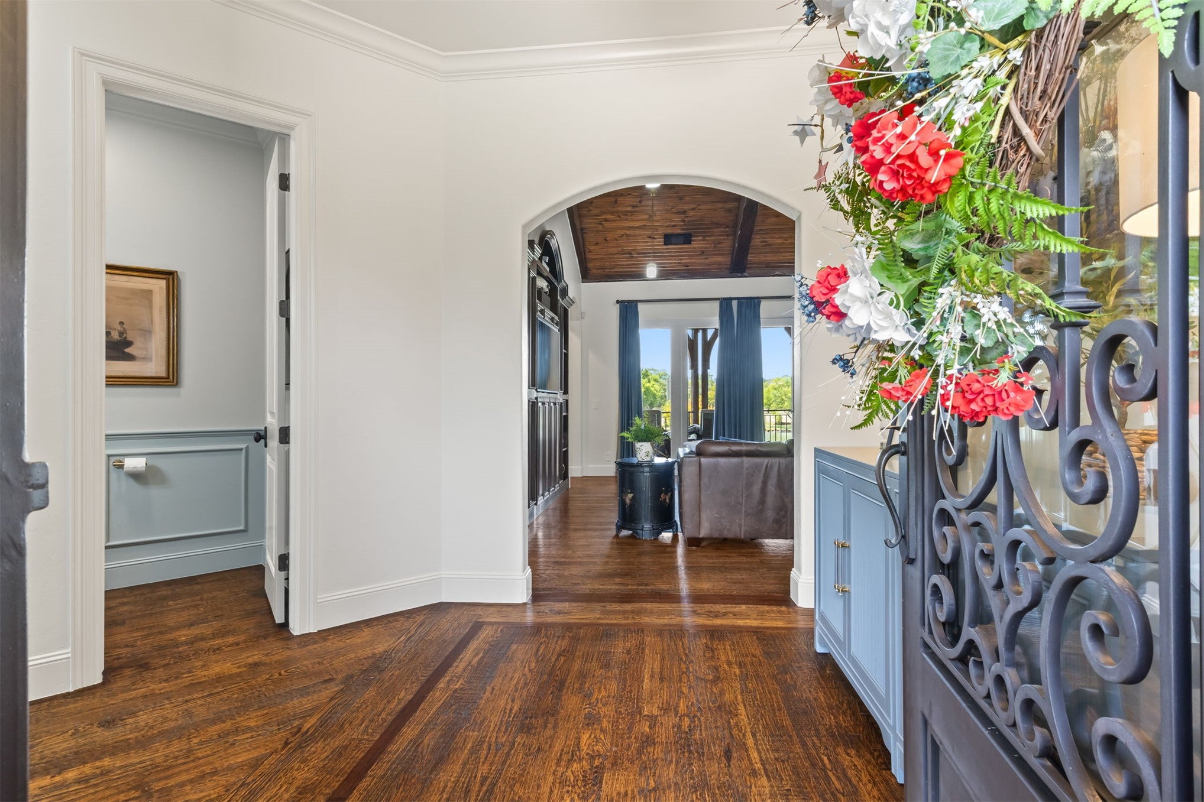
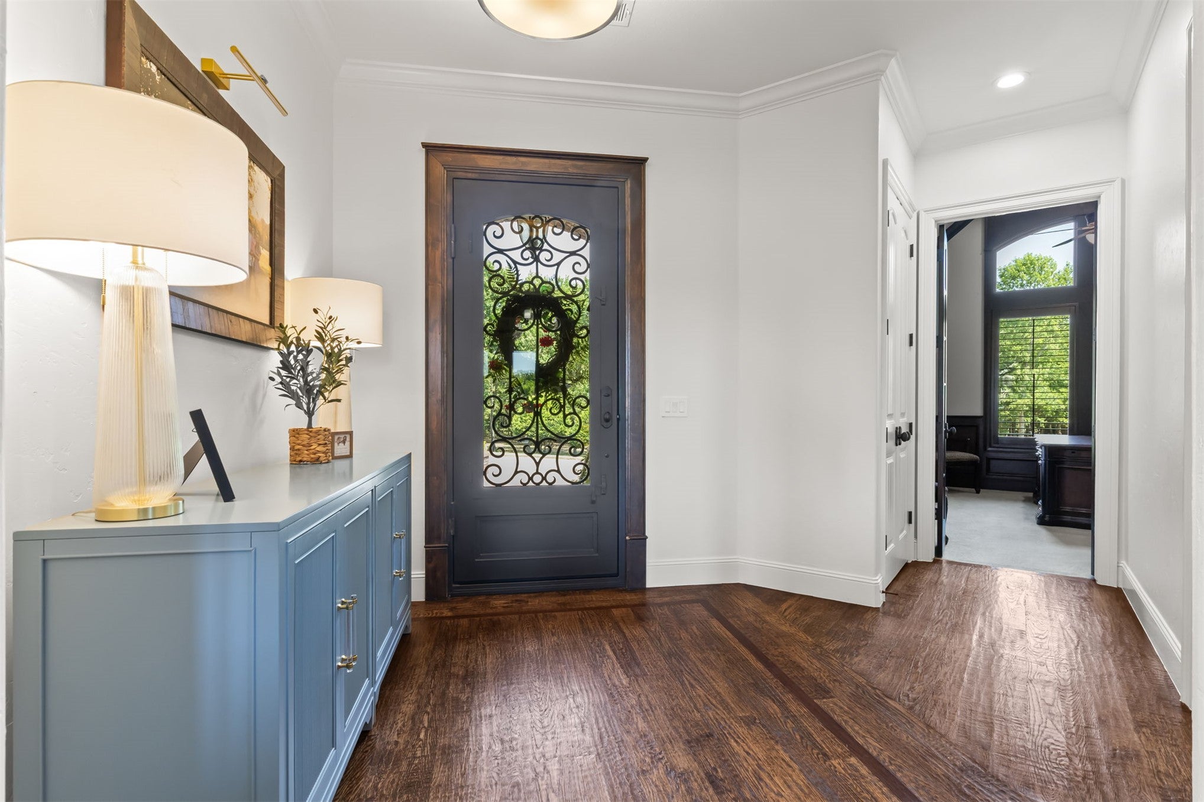
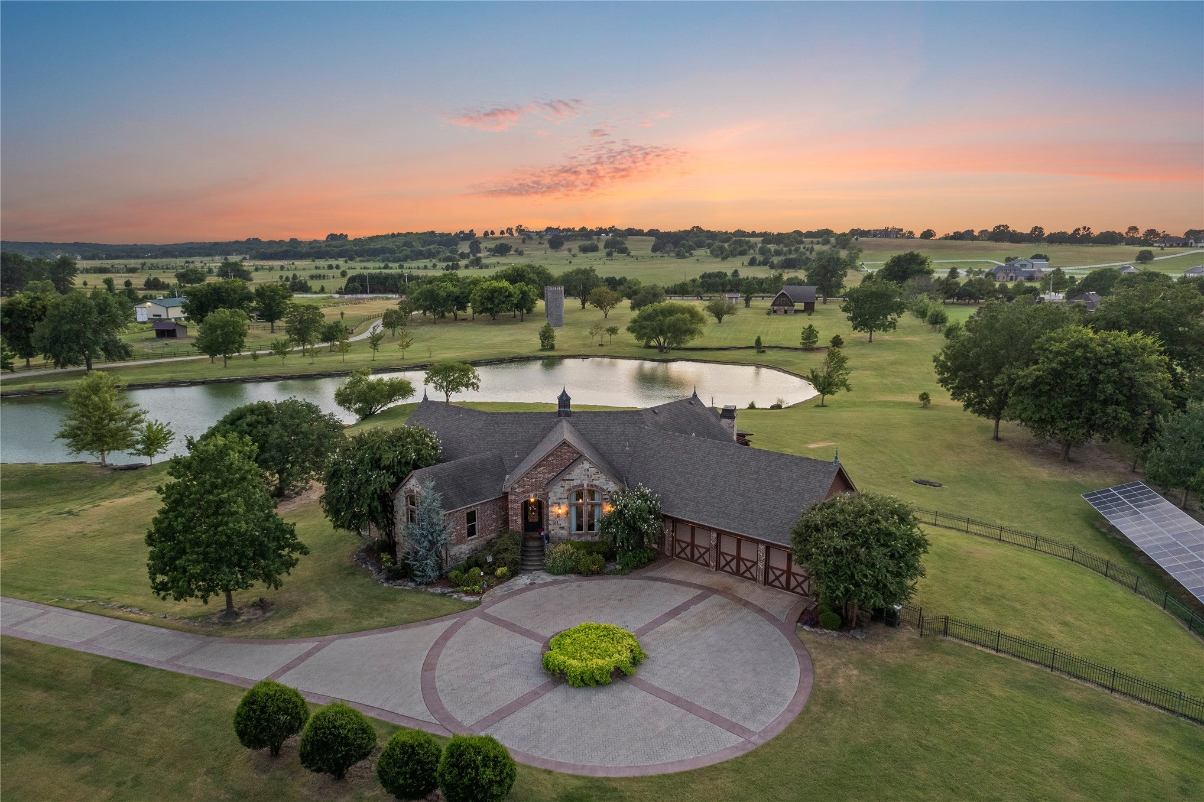
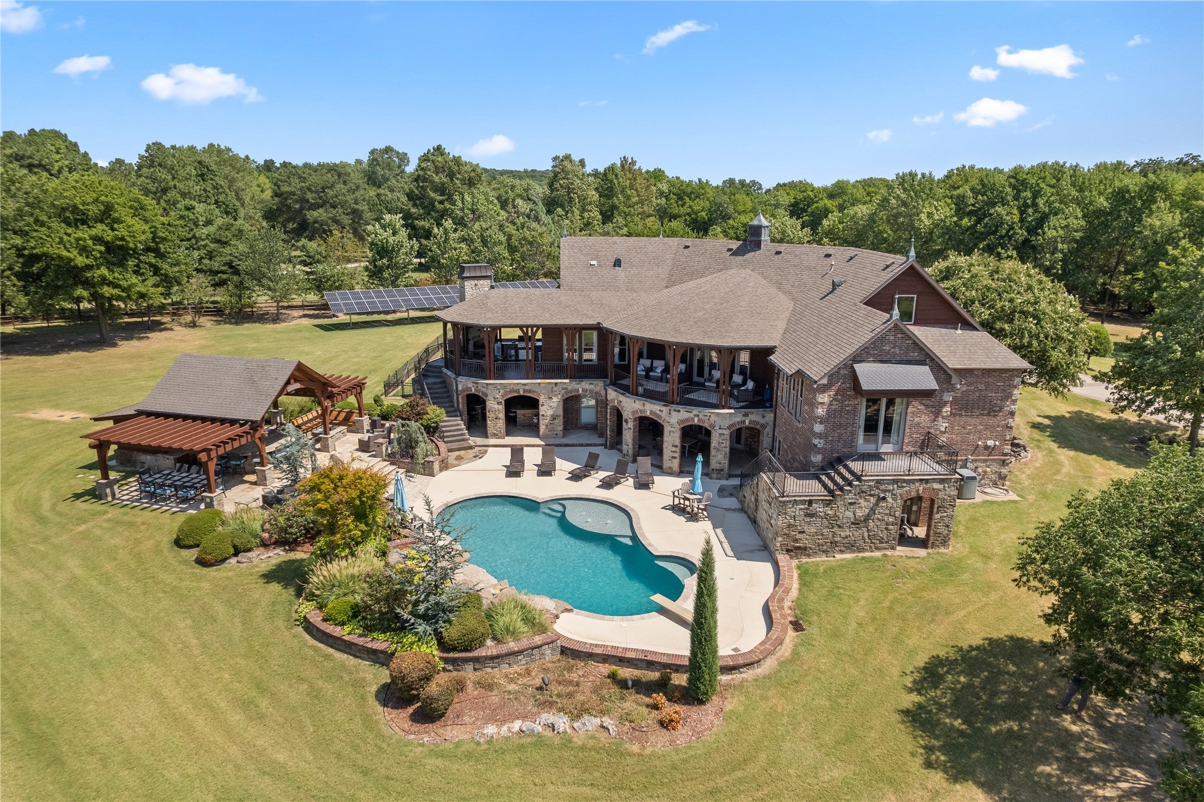
Live, ride, and entertain in complete privacy on 20 gated acres in Bixby schools, minutes from South Tulsa. The 6,719-SF/AP custom-built Brian Wiggs residence offers four bedrooms, a flex room, a six-bunk/exercise room and 5.5 baths, plus a commercial-style kitchen, theater, game room and safe room. A heated 34,245 gallon saltwater pool features a grotto, waterfall and diving board, and the cabana delivers a full outdoor kitchen with griddle, grill, warming drawer and granite island seating, plus firepit, half bath, storage and laundry. Above the three-stall stable and two-car garage, a permitted 1,992-SF/CH two-bedroom residence serves guests or a caretaker. Equestrian facilities include fenced runs, tack room, office, hot-and-cold wash bay and two paddocks with loafing sheds. Also included: an insulated 70-by-72-foot shop, RV or six-car storage, 3 stocked ponds with dock and multiple barns. A 40kW solar system, 150kWh battery storage and dual generators deliver true energy independence.

Save
Ask
Tour
Hide
Share
Listing Snapshot
Price 
$3,895,000
Days On Site 
53 Days
Bedrooms 
4
Inside Area (SqFt) 
6,719 sqft
Total Baths 
6
Full Baths 
5
Partial Baths 
1
Lot Size 
20.1 Acres
Year Built 
2007
MLS Number 
2632252
Status 
Active
Property Tax 
$12,686
HOA/Condo/Coop Fees 
N/A
Sq Ft Source 
Appraiser
Friends & Family
Recent Activity
2 months agoListing first seen on site
2 months agoListing updated with changes from the MLS
General Features
Acres 
20.1
Attached Garage 
Yes
Direction Faces 
Northeast
Foundation 
Slab
Garage 
Yes
Garage Spaces 
3
Green Energy Efficient 
Water HeaterDoorsWindows
Parking 
ConcreteAttachedGarageOtherWorkshop in GarageCircular DrivewayDrivewayParking Pad
Property Sub Type 
Single Family Residence
Security 
Security SystemSecurity System OwnedSmoke Detector(s)
Sewer 
Aerobic Septic
SqFt Total 
6719
Style 
FrenchProvincial
Utilities 
Electricity AvailableNatural Gas AvailableOtherWater Available
Interior Features
Appliances 
CooktopDouble OvenDishwasherFreezerDisposalGas Water HeaterIce MakerMicrowaveOtherOvenRangeRefrigeratorSolar Hot WaterWasherPlumbed For Ice Maker
Basement 
FinishedWalk-Out AccessFull
Cooling 
Central AirGeothermalHeat PumpOther
Fireplace Features 
Outside
Flooring 
CarpetHardwoodOtherTile
Heating 
Natural GasCentralOtherZonedGeothermalHeat Pump
Interior 
Wet BarCentral VacuumGranite CountersHigh CeilingsHigh Speed InternetLaminate CountersOtherStone CountersVaulted Ceiling(s)Wired for DataCeiling Fan(s)
Laundry Features 
Washer HookupElectric Dryer HookupGas Dryer Hookup
Window Features 
Insulated Windows
Bathroom 
Level - BasementDescription - Hall Bath,Bathtub,Full Bath,Heater,Vent
Bedroom 
Level - SecondDescription - Bedroom,Private Bath,Walk-in Closet
Bonus Room 
Level - BasementDescription - Additional Room,Exercise,Quarters
Den 
Level - BasementDescription - Den/Family Room,Bookcase,Combo
Dining Room 
Level - FirstDescription - Dining Room,Formal
Game Room 
Level - FirstDescription - Game/Rec Room,Closet,Home Theater,Wetbar
Kitchen 
Level - FirstDescription - Kitchen,Breakfast Nook,Island,Mini-Kitchen,Pantry
Living Room 
Level - FirstDescription - Living Room,Combo,Great Room
Office 
Level - FirstDescription - Office,Bookcase,Closet,Paneled
PrimaryBedroom 
Level - FirstDescription - Primary Bedroom,Private Bath,Walk-in Closet
Recreation 
Level - FirstDescription - Hobby Room,Additional Room
Utility Room 
Level - FirstDescription - Utility Room,Inside,Separate,Sink
Save
Ask
Tour
Hide
Share
Exterior Features
Construction Details 
BrickStone
Exterior 
BalconyFire PitLightingOutdoor GrillOutdoor KitchenRain Gutters
Fencing 
Chain LinkCross FencedElectricOtherSplit Rail
Lot Features 
FarmWooded
Other Structures 
Barn(s)Second GarageOtherStable(s)Shed(s)StorageWorkshopCabanaPergolaSecond Residence
Patio And Porch 
CoveredEnclosedOtherPatio
Pool Features 
GuniteIn Ground
Roof 
AsphaltFiberglass
Waterfront Features 
Pond
Windows/Doors 
Insulated Windows
Community Features
School District 
Bixby - Sch Dist (4)
Horse Property 
Stable(s)
Financing Terms Available 
Conventional
Horse Allowed 
Yes
Schools
School District
Bixby - Sch Dist (4)
Elementary School
West
Middle School
Unknown
High School
Bixby
Listing courtesy of Kelli Conwell of Coldwell Banker Select


Listing information is provided by Participants of the MLS Technology MLS. IDX information is provided exclusively for personal, non-commercial use, and may not be used for any purpose other than to identify prospective properties consumers may be interested in purchasing. Information is deemed reliable but not guaranteed. Copyright 2026, MLS Technology MLS.
Last checked: 2026-10-24 07:52 PM UTC

Neighborhood & Commute
Source: Walkscore
Disclosure: Community information and market data powered by Constellation Data Labs. Information is deemed reliable but not guaranteed.
Save
Ask
Tour
Hide
Share