Save
Ask
Tour
Hide
Share
$2,990,000
35 Days On Site

2680 E 36th Street
Tulsa, OK 74105

For Sale|Single Family Residence|Active
7
Beds
7
Total Baths
5
Full Baths
2
Partial Baths
7,192
SqFt
$416
/SqFt
2004
Built
Subdivision:
Oakview Estates
County:
Tulsa
Listing courtesy of Katy Houchin of McGraw, REALTORS

Due to the health concerns created by Coronavirus we are offering personal 1-1 online video walkthough tours where possible.
2680 E 36th Street2680 E 36th Street2680 E 36th Street2680 E 36th Street
Save
Ask
Tour
Hide
Share

Mortgage Calculator

Monthly Payment (Est.)

Enter an interest rate to see your estimated monthly payment.
Calculator powered by Showcase IDX, a Constellation1 Company. Copyright ©2026 Information is deemed reliable but not guaranteed.

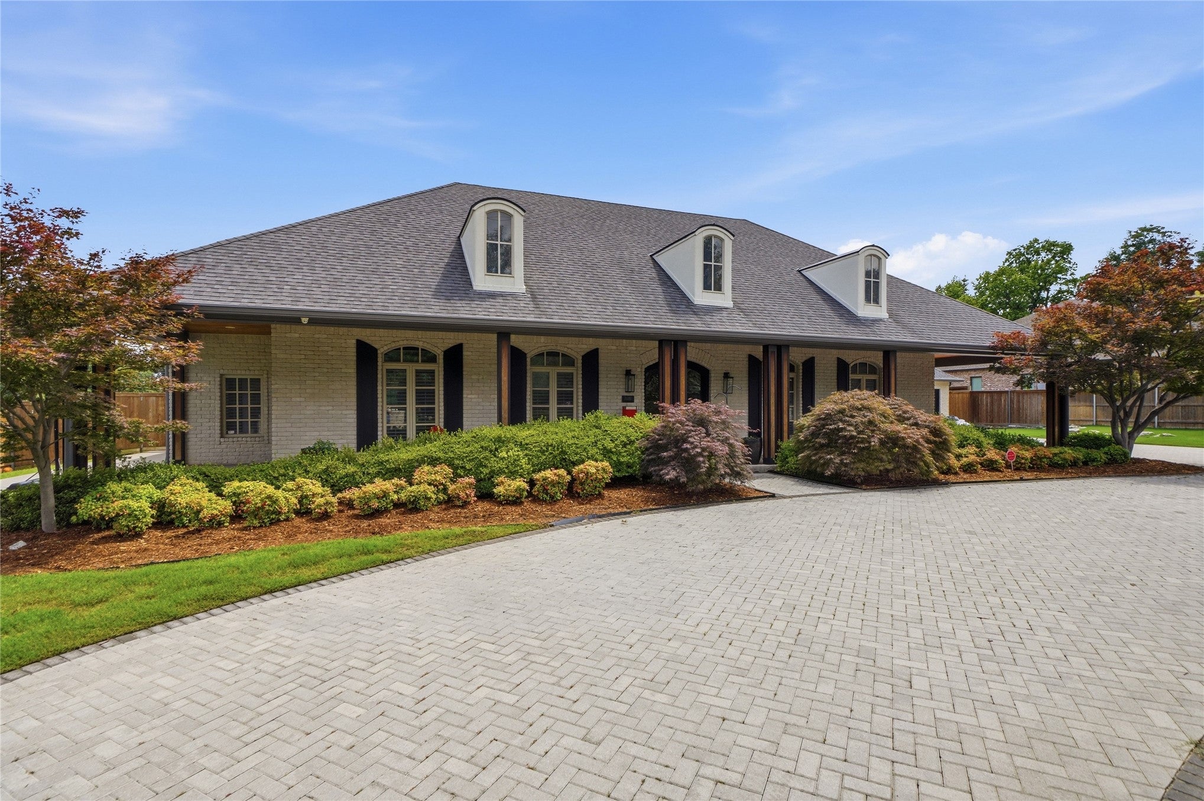
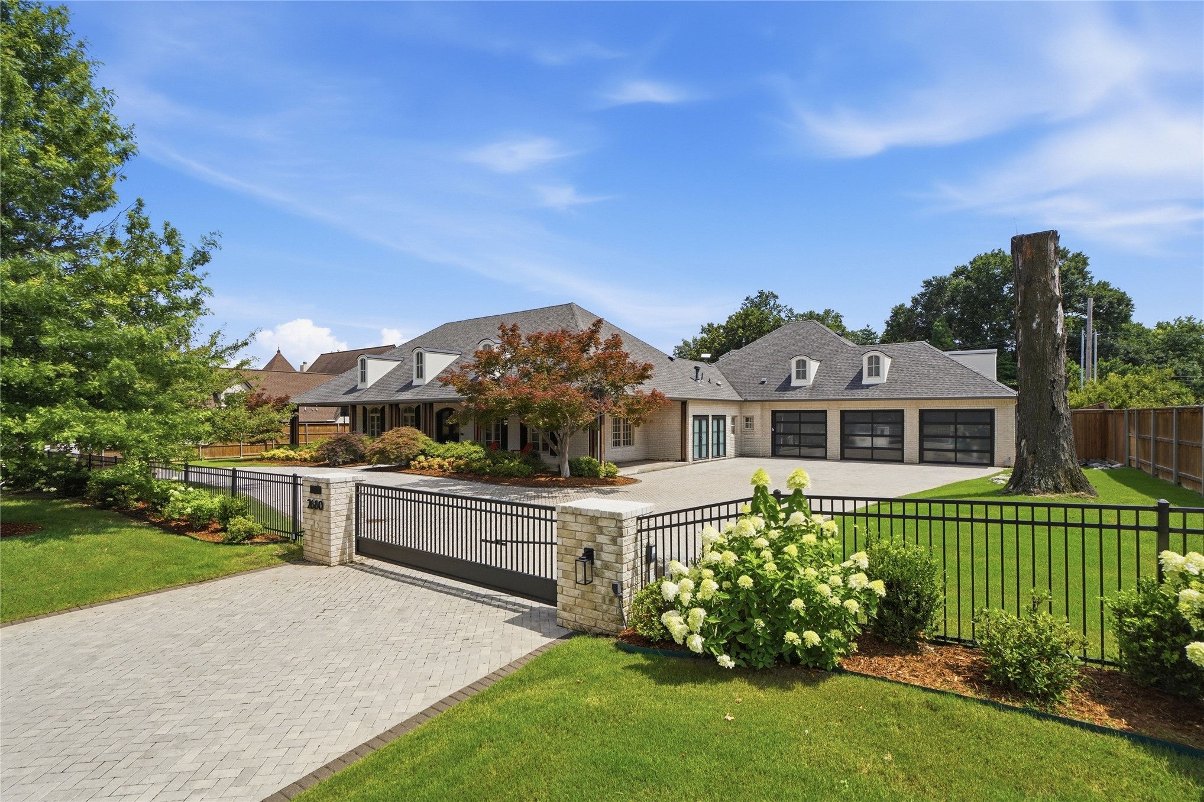
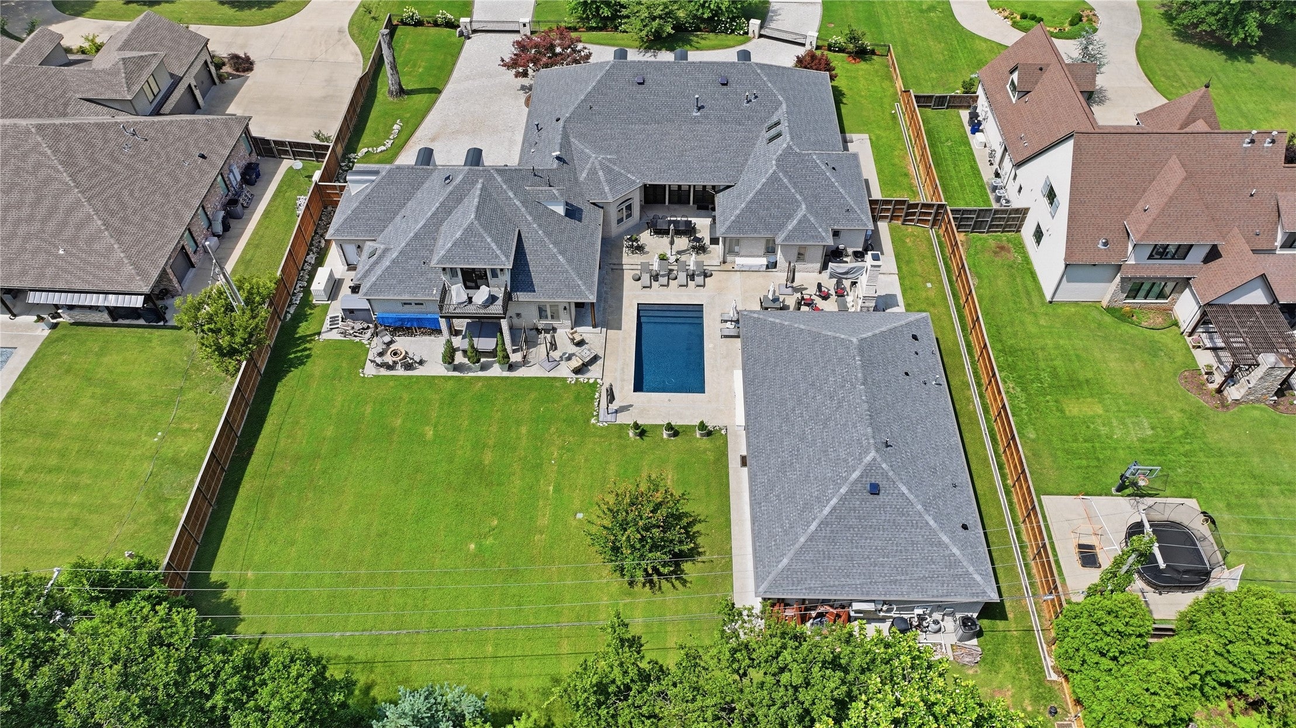
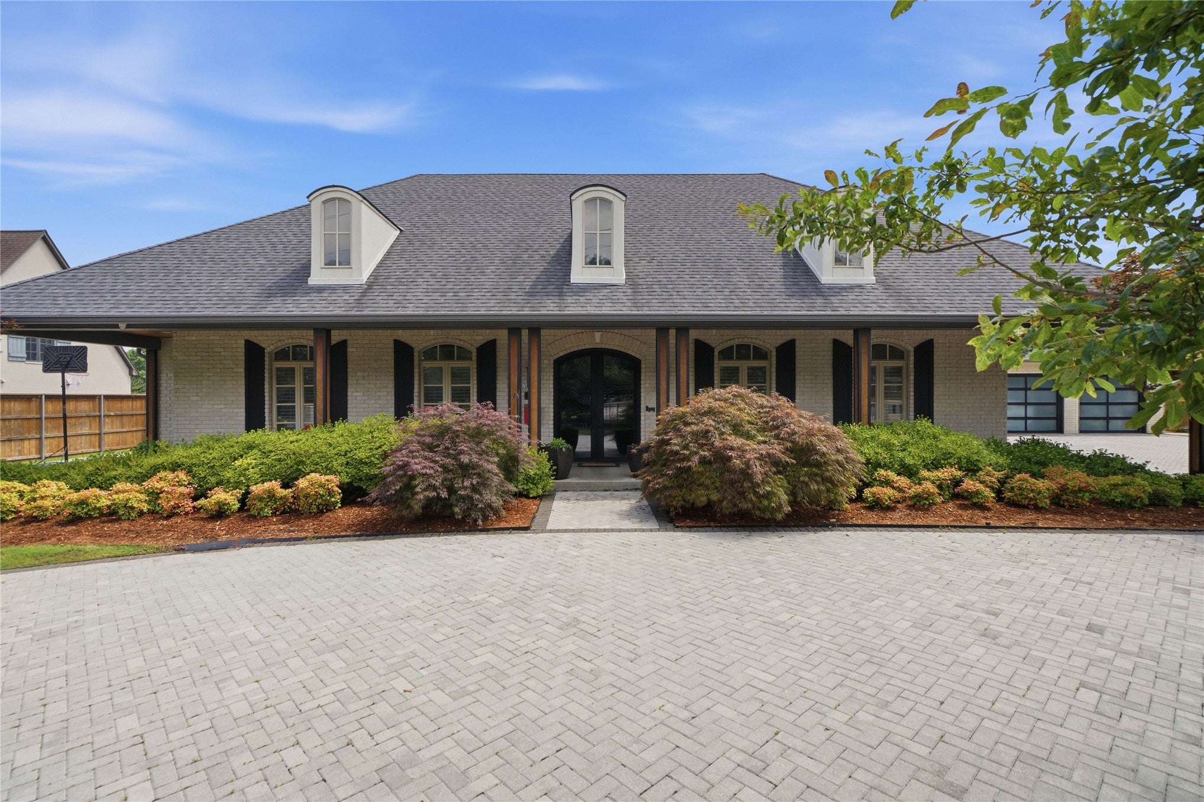
This exceptional, custom renovated home is a truly, unique offering in Midtown Tulsa! Located on a fully gated, 1 acre lot, this property is nearly all on one-level and includes 5 Bedrooms/5.5 Bathrooms in the Main House, plus 2 Bedrooms/2 Bathrooms in the separate, 2000 SF Guest House. A wide and brick paved circular drive leads through mature plantings to the front door, set off the street for privacy. The floorpan of the home is thoughtfully designed with the bedrooms overlooking the quiet, backside of the home. Fully remodeled and reimagined for everyday functionality and large gatherings, the interior boasts high ceilings, oversized wood-clad windows and iron doors, and an open-concept layout throughout. The Main House features a Great Room with fireplace, a central Playroom, and an upstairs Office with walk-out balcony plus Hobby/Storage room. Gourmet Kitchen with 12' wall of rift sawn oak cabinetry, a 12' island with waterfall quartz countertops, Wolf and Subzero appliances, and a double Galley sink. Fully-equipped Prep Kitchen and Bar. Primary Suite features gas fireplace, double walk-in closets, and private laundry. Each of the other 4 Bedrooms include walk-in closets, private bathrooms, and access to second laundry space. Single-story Guest House with full, island Kitchen and Dining, large Living, Mudroom/Laundry, plus two Bedrooms, and 1.5 Bathrooms. Private backyard complete with heated/chilled pool, wood-burning fireplace, large covered and uncovered patios and dining areas. Extensive list of improvements and upgrades on smart-home systems and installations.

Save
Ask
Tour
Hide
Share
Listing Snapshot
Price 
$2,990,000
Days On Site 
35 Days
Bedrooms 
7
Inside Area (SqFt) 
7,192 sqft
Total Baths 
7
Full Baths 
5
Partial Baths 
2
Lot Size 
0.844 Acres
Year Built 
2004
MLS Number 
2631081
Status 
Active
Property Tax 
$36,719
HOA/Condo/Coop Fees 
N/A
Sq Ft Source 
Appraiser
Friends & Family
Recent Activity
a month agoListing first seen on site
a month agoListing updated with changes from the MLS
General Features
Acres 
0.844
Attached Garage 
Yes
Direction Faces 
North
Foundation 
Slab
Garage 
Yes
Garage Spaces 
3
Green Energy Efficient 
DoorsInsulationWindows
Parking 
AttachedGarageGarage Faces SideStorageWorkshop in Garage
Property Sub Type 
Single Family Residence
Security 
Security SystemSecurity System OwnedSmoke Detector(s)
Sewer 
Public Sewer
SqFt Total 
7192
Utilities 
Electricity AvailableNatural Gas AvailableWater Available
Water Source 
Public
Interior Features
Appliances 
Built-In RangeDouble OvenDishwasherDisposalGas Water HeaterIce MakerMicrowaveOvenRangeRefrigeratorTankless Water HeaterWater HeaterWine RefrigeratorPlumbed For Ice Maker
Cooling 
Central AirZoned
Fireplace 
Yes
Fireplace Features 
InsertGas LogOutside
Fireplaces 
2
Flooring 
CarpetHardwoodOther
Heating 
Fireplace InsertNatural GasCentralZoned
Interior 
Wet BarCentral VacuumHigh CeilingsHigh Speed InternetOtherVaulted Ceiling(s)Wired for DataCeiling Fan(s)
Laundry Features 
Electric Dryer Hookup
Spa 
Yes
Window Features 
Insulated Windows
Bathroom 
Level - FirstDescription - Hall Bath,Half Bath
Bedroom 
Level - FirstDescription - Bedroom,Private Bath,Walk-in Closet
Bonus Room 
Level - FirstDescription - Additional Room,In Law Plan,Quarters
Dining Room 
Level - FirstDescription - Dining Room,
Game Room 
Level - FirstDescription - Game/Rec Room,Closet
Kitchen 
Level - FirstDescription - Kitchen,Eat-In,Island,Pantry
Living Room 
Level - FirstDescription - Living Room,Combo,Fireplace
Office 
Level - SecondDescription - Office,Closet
PrimaryBathroom 
Level - FirstDescription - Primary Bath,Bathtub,Double Sink,Full Bath,Separate Shower,Vent
PrimaryBedroom 
Level - FirstDescription - Primary Bedroom,Fireplace,Private Bath,Separate Closets,Walk-in Closet
Recreation 
Level - SecondDescription - Hobby Room,Additional Room
Utility Room 
Level - FirstDescription - Utility Room,Inside
Save
Ask
Tour
Hide
Share
Exterior Features
Construction Details 
Brick
Exterior 
BalconyFire PitLightingRain Gutters
Fencing 
ElectricFullPrivacy
Lot Features 
Other
Other Structures 
Other
Patio And Porch 
CoveredPatioPorch
Pool Features 
GuniteIn Ground
Roof 
AsphaltFiberglass
Spa 
Yes
Windows/Doors 
Insulated Windows
Community Features
School District 
Tulsa - Sch Dist (1)
Financing Terms Available 
Conventional
Schools
School District
Tulsa - Sch Dist (1)
Elementary School
Eliot
Middle School
Unknown
High School
Edison
Listing courtesy of Katy Houchin of McGraw, REALTORS


Listing information is provided by Participants of the MLS Technology MLS. IDX information is provided exclusively for personal, non-commercial use, and may not be used for any purpose other than to identify prospective properties consumers may be interested in purchasing. Information is deemed reliable but not guaranteed. Copyright 2026, MLS Technology MLS.
Last checked: 2026-10-23 05:56 PM UTC

Neighborhood & Commute
Source: Walkscore
Disclosure: Community information and market data powered by Constellation Data Labs. Information is deemed reliable but not guaranteed.
Save
Ask
Tour
Hide
Share