
330 N Lakewood Ranchette RoadMead, OK 73449
Due to the health concerns created by Coronavirus we are offering personal 1-1 online video walkthough tours where possible.
Mortgage Calculator
Monthly Payment (Est.)
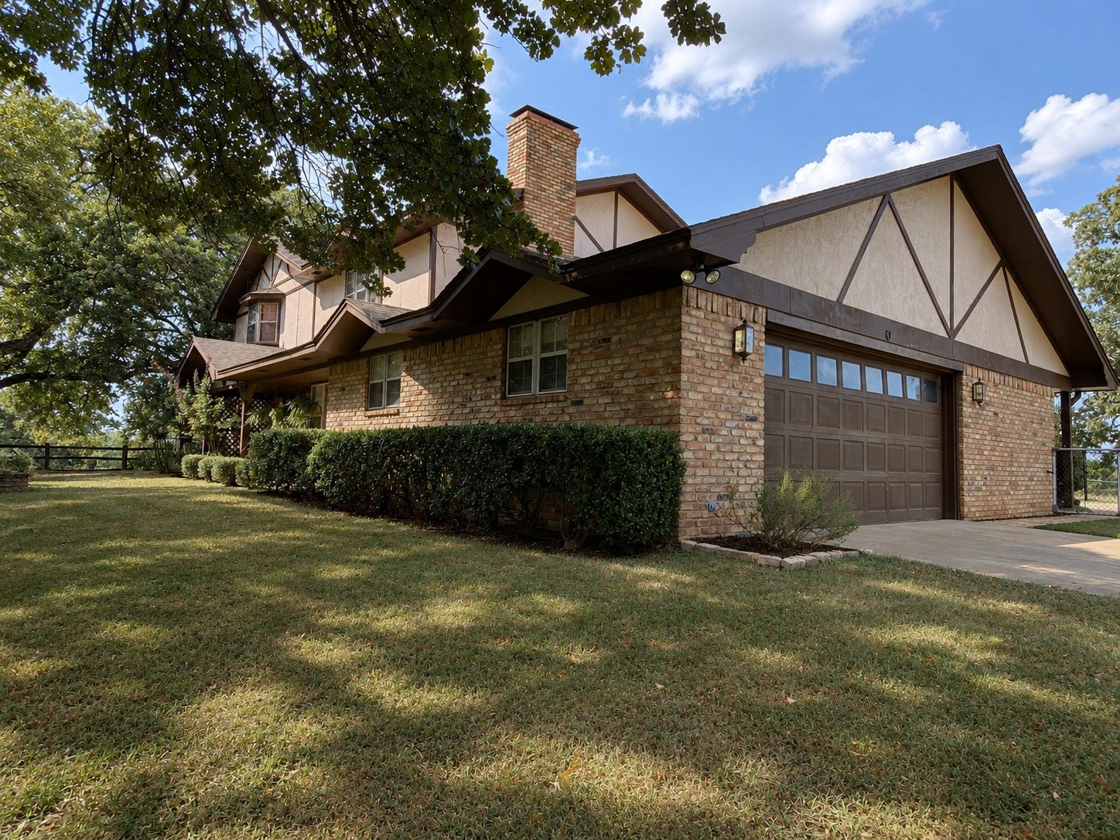
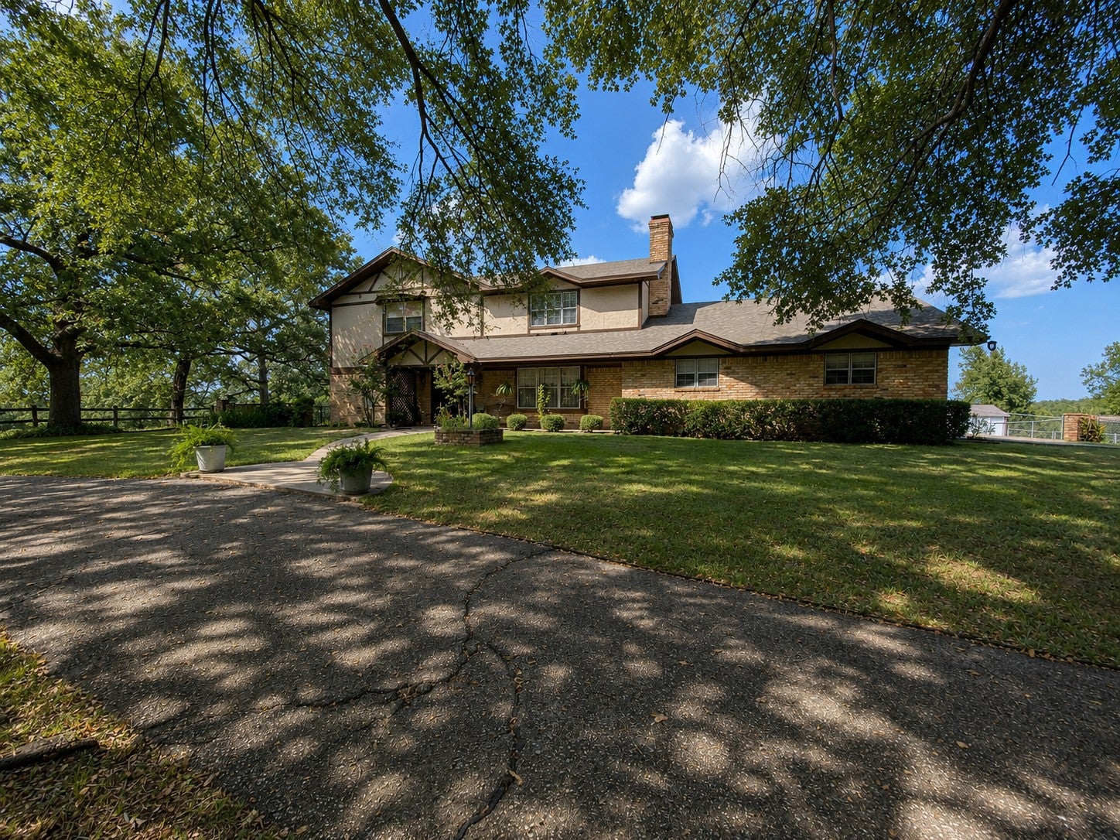
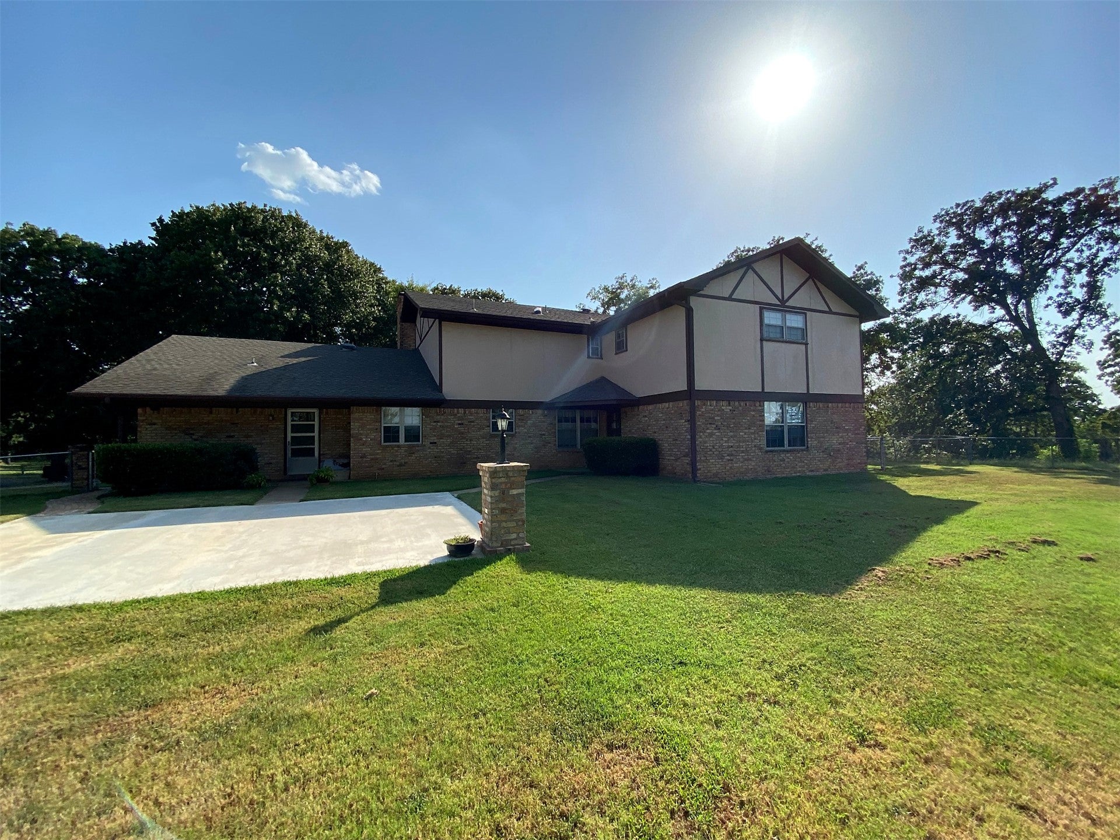
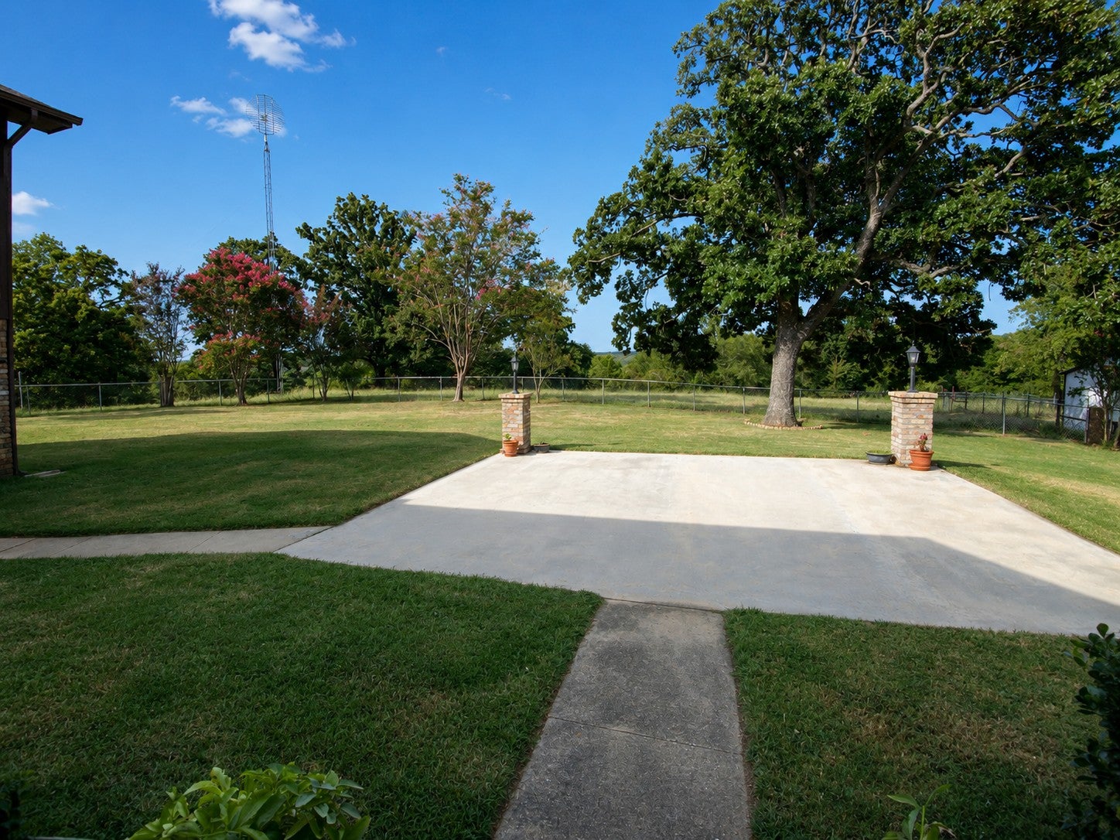
$17,793A Remarkable 1970s Custom Estate on 283.84 Acres. Step back into an era when a truly custom home meant craftsmanship, substantial woodwork, built-in conveniences and thoughtful details. This impressive 4,164-sq-ft, two-story home offers 5 bedrooms, 3 bathrooms and a 2-car garage with an extraordinary collection of preserved original features. Beautiful wood entry doors open to a spacious living area with fireplace, exposed beams and large windows. The kitchen showcases raised-panel wood cabinetry, extensive built-ins, custom range hood, cooking island, oven with warmer, pass-through serving areas and bold red countertops with matching integrated retro sink. Built-in desks are found throughout the home. The Grand Master Suite features extensive cabinetry, shoe storage, walk-in closet and memorable Black Regency Bathroom with double sinks and gold-plated fixtures. The Blush Rose bathroom retains its original molded vanity sinks with gold plated fixtures and hand sprayers. Chandeliers, dark walnut doors, ornate aged brass/bronze hardware and substantial woodwork add character. Original conveniences include a working NuTone whole-house music/intercom system and central vacuum. The 283.84 acres offer mature timber, open pasture, fencing, elevated views, 5 ponds, including 3 stocked, spring-fed ponds and a creek. Improvements include a 60x80 barn and 36x50 Horse Barn with 6 stalls, concrete, electric, water, tack room and wash rack. The home was built with distinctive authentic Chicago bricks that trace back to Chicago's rebuilding following the Great Fire of 1871. Made from mineral-rich glacial clay that we heavily sought after for exceptional custom homes during the 1970s, their use reflects the craftsmanship and investment in this remarkable residence. A portion of the property is located off Hwy 70 west of Durant near Lake Texoma and Choctaw Casino & Kingston resorts.
| 3 weeks ago | Status changed to Active | |
| 3 weeks ago | Listing updated with changes from the MLS® | |
| 4 weeks ago | Listing first seen on site |

Listing information is provided by Participants of the MLS Technology MLS. IDX information is provided exclusively for personal, non-commercial use, and may not be used for any purpose other than to identify prospective properties consumers may be interested in purchasing. Information is deemed reliable but not guaranteed. Copyright 2026, MLS Technology MLS.
Last checked: 2026-09-08 07:04 PM UTC
Did you know? You can invite friends and family to your search. They can join your search, rate and discuss listings with you.