Save
Ask
Tour
Hide
Share
$2,595,000
31 Days On Site

6308 E 105th Street
Tulsa, OK 74137

For Sale|Single Family Residence|Active
7
Beds
10
Total Baths
8
Full Baths
2
Partial Baths
11,579
SqFt
$224
/SqFt
2003
Built
Subdivision:
Rockhurst
County:
Tulsa
Listing courtesy of Brittany McCoy of Chinowth & Cohen

Due to the health concerns created by Coronavirus we are offering personal 1-1 online video walkthough tours where possible.
6308 E 105th Street6308 E 105th Street6308 E 105th Street6308 E 105th Street
Save
Ask
Tour
Hide
Share

Mortgage Calculator

Monthly Payment (Est.)

$11,839
Calculator powered by Showcase IDX, a Constellation1 Company. Copyright ©2026 Information is deemed reliable but not guaranteed.

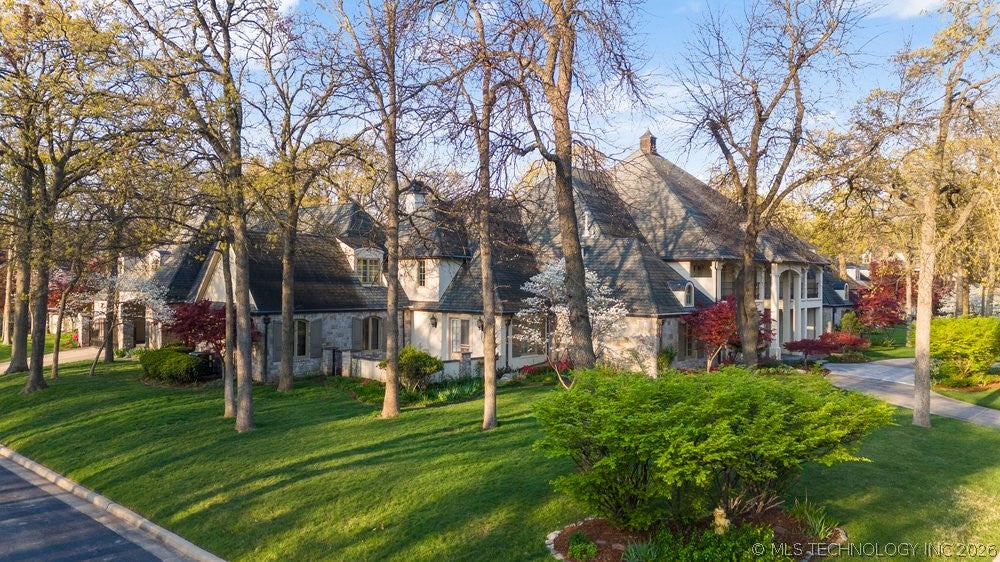
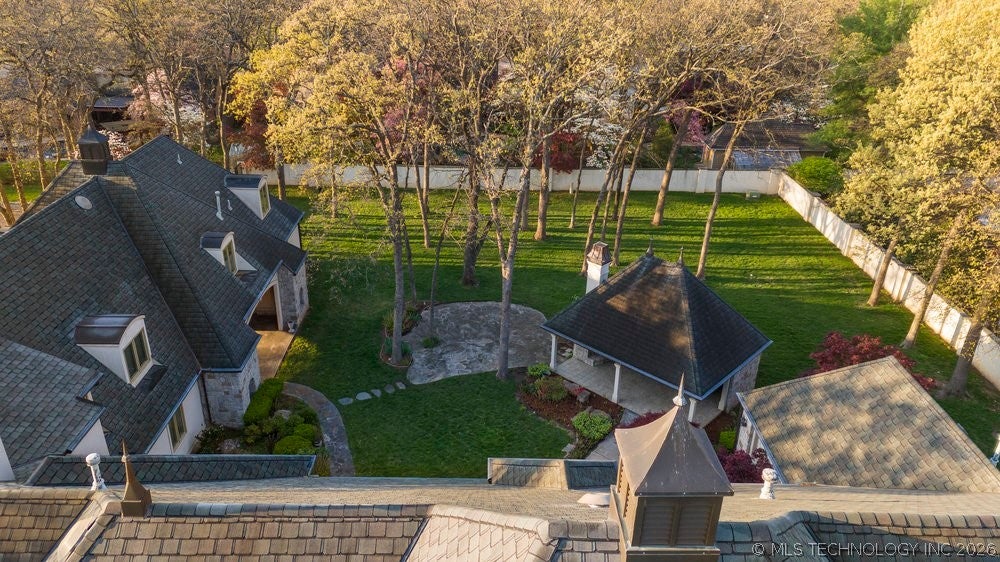
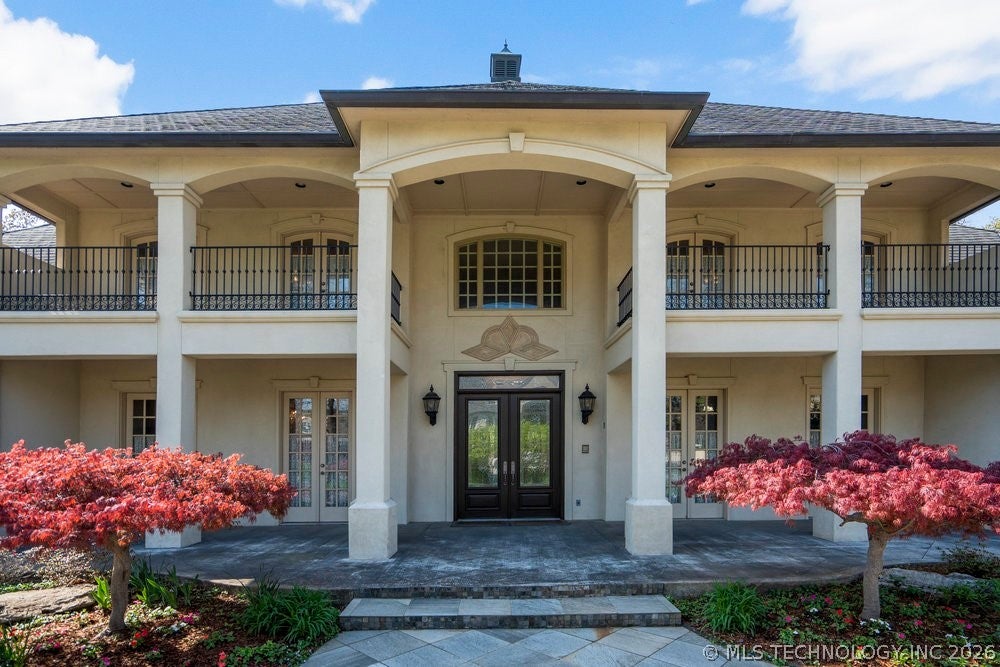
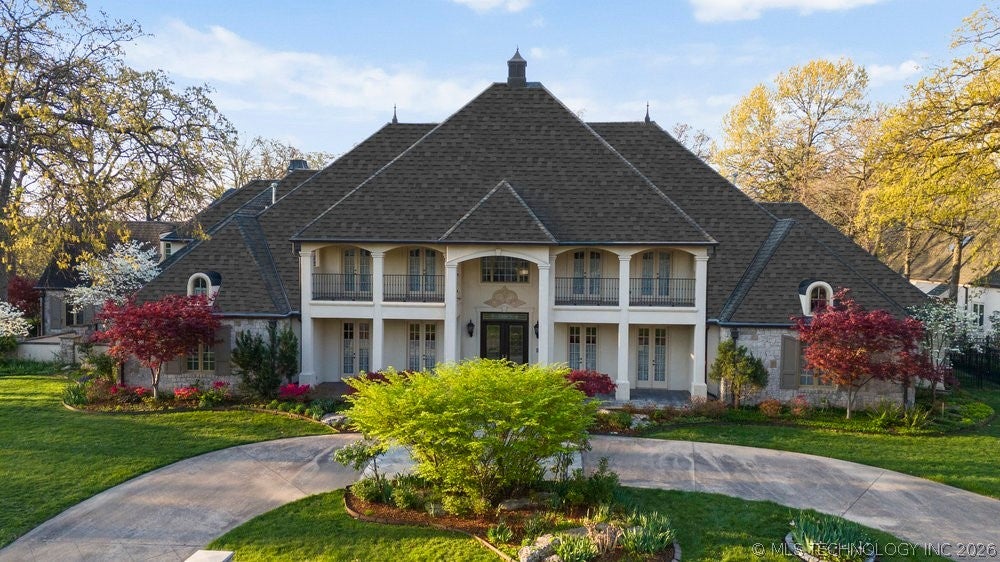
Welcome to an exceptional luxury estate nestled within gated Rockhurst in the heart of South Tulsa. This custom built, French-styled estate of 11,500 SF (CH) and situated on a meticulously landscaped 1 acre lot boasts 7 bedrooms, 8 baths, 2 ½ baths, a 5 -car garage & an In-Law Suite located in the award winning Jenks Southeast School District! This timeless estate offers luxury, elegance, privacy, and an elevated living experience. The estate unfolds with exquisite crown molding, hardwood floors, vaulted ceilings, and spacious rooms. You are welcomed by a sweeping wrought iron staircase, soaring 20-foot ceilings, and a lavish entry chandelier. The entry opens to the handsome study with large wall-to wall bookshelves and marble fireplace and a formal dining room with French doors. The formal living room is adorned with ornate crown molding and an elaborate cast stone fireplace. The family room opens into the expansive chef’s kitchen with huge granite island, seating bar, large breakfast nook and wet bar. Primary Suite has lounge area and private access to home gym with indoor exercise pool, dry sauna, and full bath. Huge Ensuite bath with soaker tub, tiled shower and luxurious His & Her closets. Additional guest suite down with ensuite bath, bonus room, and Theatre room. Two half bath down. The second floor boasts 4 large bedrooms (2 with walk out balcony views) and 4 full baths. The amazing In-Law Suite features a large bedroom with full bath, kitchen & living area. A game room and lounge area also grace the second floor. The beautiful outdoor area includes an outdoor kitchen with built-in grill, surround sound and cozy stone fireplace perfect for entertaining on the private patio space overlooking the large, gorgeous park-like yard. New Grand Manor roof, 5-car garage with gated access, privacy stucco wall, indoor safe room, sprinkler system and lush landscaping. Now is your chance to own one of South Tulsa’s most exclusive one-owner estates!

Save
Ask
Tour
Hide
Share
Listing Snapshot
Price 
$2,595,000
Days On Site 
31 Days
Bedrooms 
7
Inside Area (SqFt) 
11,579 sqft
Total Baths 
10
Full Baths 
8
Partial Baths 
2
Lot Size 
1.074 Acres
Year Built 
2003
MLS® Number 
2628865
Status 
Active
Property Tax 
$30,499
HOA/Condo/Coop Fees 
$250 monthly
Sq Ft Source 
Public Records
Friends & Family
Recent Activity
a month agoListing first seen on site
a month agoListing updated with changes from the MLS®
General Features
Acres 
1.074
Attached Garage 
Yes
Direction Faces 
North
Foundation 
Slab
Garage 
Yes
Garage Spaces 
5
Levels 
Two
Parking 
ConcreteAttachedGarageGarage Faces SideStorage
Property Sub Type 
Single Family Residence
Security 
Security SystemSecurity System OwnedSmoke Detector(s)
Sewer 
Public Sewer
SqFt Total 
11579
Style 
FrenchProvincial
Utilities 
Cable AvailableElectricity AvailableNatural Gas AvailablePhone AvailableWater Available
Water Source 
Public
Interior Features
Appliances 
CooktopDouble OvenDryerDishwasherFreezerDisposalGas Water HeaterIce MakerMicrowaveOvenRangeRefrigeratorWine RefrigeratorWasher
Basement 
None
Cooling 
Fireplace 
Yes
Fireplace Features 
Gas LogOutside
Fireplaces 
5
Flooring 
CarpetTileWood
Heating 
Natural GasElectric
Interior 
Wet BarGranite CountersHigh CeilingsSaunaVaulted Ceiling(s)Ceiling Fan(s)
Laundry Features 
Electric Dryer Hookup
Spa 
Yes
Window Features 
Wood Frames
Bathroom 
Level - FirstDescription - Hall Bath,Half Bath
Bedroom 
Level - SecondDescription - Bedroom,Private Bath,Walk-in Closet
Bonus Room 
Level - SecondDescription - Additional Room,In Law Plan
Den 
Level - FirstDescription - Den/Family Room,Bookcase,Fireplace
Dining Room 
Level - FirstDescription - Dining Room,Formal
Game Room 
Level - FirstDescription - Game/Rec Room,Home Theater
Great Room 
Level - SecondDescription - Great Room/Combo,
Kitchen 
Level - FirstDescription - Kitchen,Breakfast Nook,Island,Pantry
Living Room 
Level - FirstDescription - Living Room,Fireplace,Formal
Office 
Level - FirstDescription - Office,Bookcase,Fireplace,Paneled
PrimaryBathroom 
Level - FirstDescription - Primary Bath,Bathtub,Double Sink,Full Bath,Separate Shower
PrimaryBedroom 
Level - FirstDescription - Primary Bedroom,Fireplace,Private Bath,Separate Closets,Walk-in Closet
Recreation 
Level - FirstDescription - Hobby Room,Additional Room
Utility Room 
Level - FirstDescription - Utility Room,Inside,Sink
Save
Ask
Tour
Hide
Share
Exterior Features
Construction Details 
StoneStucco
Exterior 
BalconyFire PitOutdoor GrillOutdoor KitchenRain Gutters
Fencing 
ElectricPrivacy
Lot Features 
Corner Lot
Other Structures 
Second GarageCabana
Patio And Porch 
CoveredPatio
Pool Features 
GuniteIndoor
Roof 
AsphaltFiberglass
Spa 
Yes
Waterfront Features 
Arkansas River
Windows/Doors 
Wood Frames
Community Features
Association Amenities 
Gated
Association Dues 
3000
Financing Terms Available 
Conventional
HOA Fee Frequency 
Annually
School District 
Jenks - Sch Dist (5)
Schools
School District
Jenks - Sch Dist (5)
Elementary School
Southeast
Middle School
Jenks
High School
Jenks
Listing courtesy of Brittany McCoy of Chinowth & Cohen


Listing information is provided by Participants of the MLS Technology MLS. IDX information is provided exclusively for personal, non-commercial use, and may not be used for any purpose other than to identify prospective properties consumers may be interested in purchasing. Information is deemed reliable but not guaranteed. Copyright 2026, MLS Technology MLS.
Last checked: 2026-09-07 05:27 PM UTC

Neighborhood & Commute
Source: Walkscore
Disclosure: Community information and market data powered by Constellation Data Labs. Information is deemed reliable but not guaranteed.
Save
Ask
Tour
Hide
Share