Save
Ask
Tour
Hide
Share
$5,200,000
39 Days On Site

8523 Lake View Drive
Kingston, OK 73439

For Sale|Single Family Residence|Active
7
Beds
6
Total Baths
4
Full Baths
2
Partial Baths
5,730
SqFt
$908
/SqFt
2018
Built
Subdivision:
Caney Creek
County:
Marshall
Listing courtesy of Shawn Stovall of Active Real Estate

Due to the health concerns created by Coronavirus we are offering personal 1-1 online video walkthough tours where possible.
8523 Lake View Drive8523 Lake View Drive8523 Lake View Drive8523 Lake View Drive
Save
Ask
Tour
Hide
Share

Mortgage Calculator

Monthly Payment (Est.)

$23,725
Calculator powered by Showcase IDX, a Constellation1 Company. Copyright ©2026 Information is deemed reliable but not guaranteed.

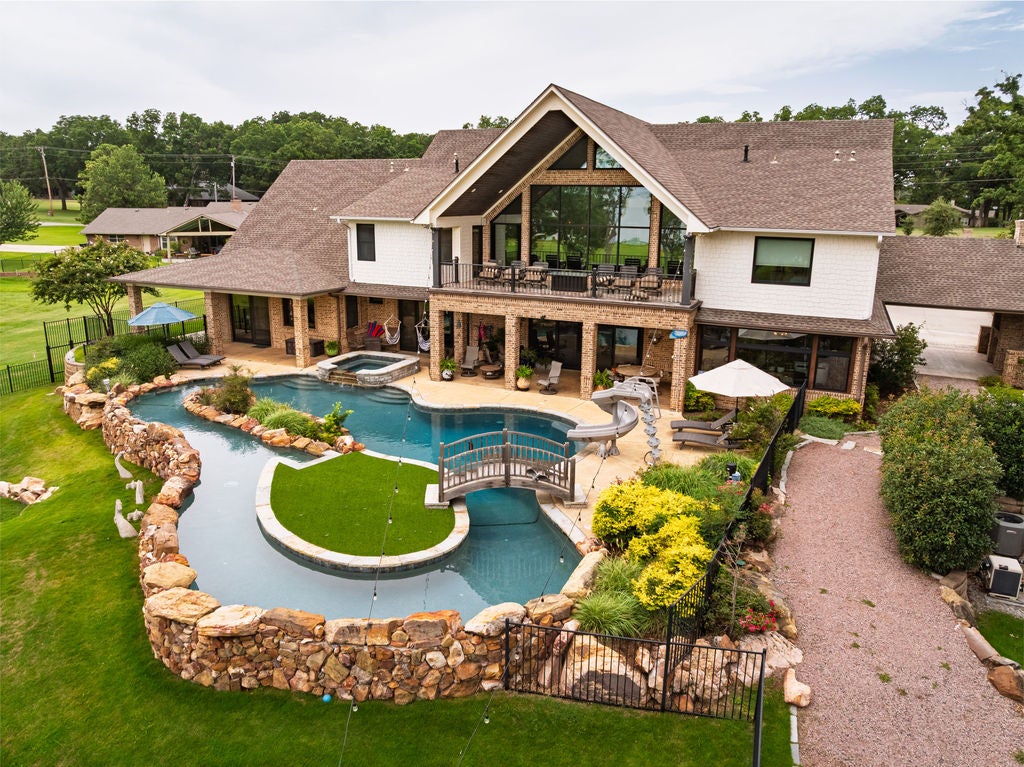
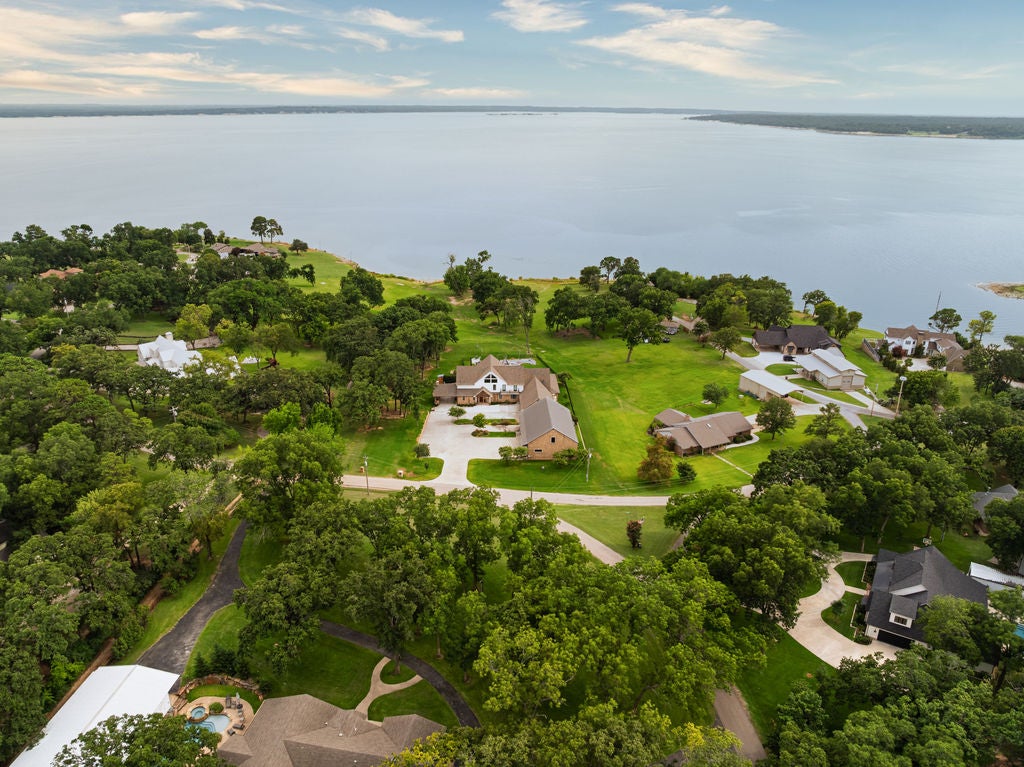
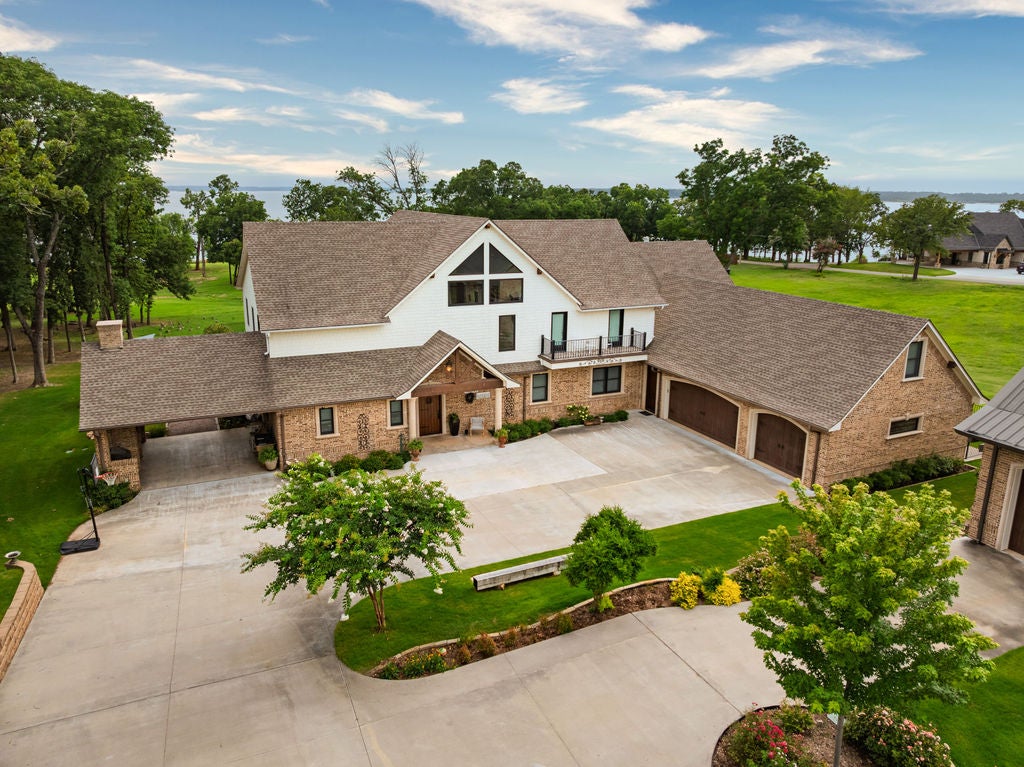
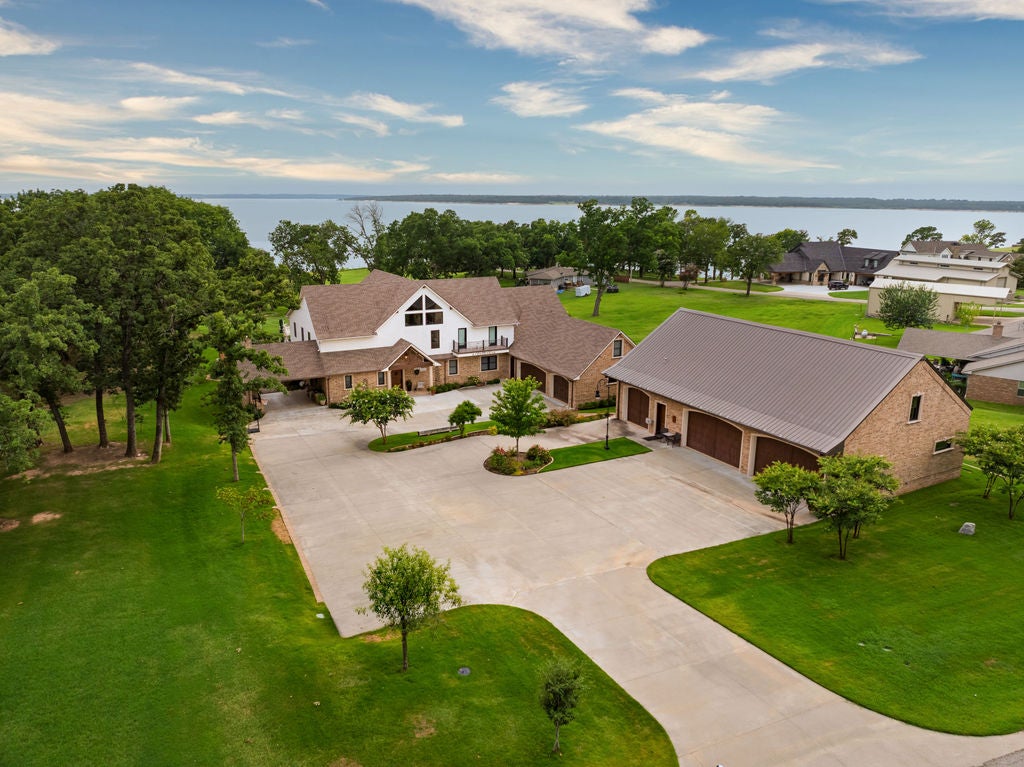
Luxury Lakefront Living at Its Finest on Lake Texoma Experience an extraordinary blend of elegance, comfort, and recreation in this spectacular custom-built lakefront estate on the shores of Lake Texoma. Perfectly positioned between Caney Creek and Soldier Creek, this one-of-a-kind luxury property offers breathtaking water views, direct access to the shoreline, and every amenity imaginable for entertaining, relaxing, and making unforgettable memories. Designed with both sophistication and functionality in mind, this stunning seven bedroom home features an expansive split-level open floor plan highlighted by soaring ceilings, oversized windows that capture panoramic lake views, and exceptional custom craftsmanship throughout. The spacious layout offers room for everyone with multiple gathering spaces, including a dedicated media room, game room, bunkroom, home gym, and a beautiful sunroom overlooking your own backyard oasis. Step outside to discover a resort-style swimming pool complete with a lazy river & hot tub, creating the perfect setting for entertaining family and friends or simply unwinding after a day on the lake. The luxurious amenities continue with an attached three-car garage and an impressive detached shop offering space for four additional vehicles, boats, or recreational toys. Above the shop, a loft apartment provides ideal accommodations for guests, or extended family. Whether you're into boating, fishing, swimming, or simply taking in the incredible sunsets, this property delivers the ultimate waterfront lifestyle. Luxury homes of this caliber rarely become available on Lake Texoma. Offering unmatched craftsmanship, incredible recreational amenities, and an unbeatable lakefront location between Caney Creek and Soldier Creek, this remarkable estate is truly a once-in-a-lifetime opportunity. Schedule your private tour today and experience luxury lake living at its absolute best. *Square footage used was derived from bldg plans*

Save
Ask
Tour
Hide
Share
Listing Snapshot
Price 
$5,200,000
Days On Site 
39 Days
Bedrooms 
7
Inside Area (SqFt) 
5,730 sqft
Total Baths 
6
Full Baths 
4
Partial Baths 
2
Lot Size 
1.053 Acres
Year Built 
2018
MLS® Number 
2627919
Status 
Active
Property Tax 
$23,813
HOA/Condo/Coop Fees 
N/A
Sq Ft Source 
N/A
Friends & Family
Recent Activity
a month agoPrice changed to $5,200,000
a month agoListing updated with changes from the MLS®
a month agoStatus changed to Active
a month agoListing first seen on site
General Features
Acres 
1.053
Attached Garage 
Yes
Direction Faces 
North
Foundation 
Slab
Garage 
Yes
Garage Spaces 
7
Green Energy Efficient 
DoorsWindows
Levels 
TwoMulti/Split
Parking 
ConcreteAttachedBoatDetachedGarageRV Access/ParkingWorkshop in Garage
Property Sub Type 
Single Family Residence
Security 
Security SystemSecurity System OwnedSmoke Detector(s)
Sewer 
Aerobic Septic
SqFt Total 
5730
Style 
SplitLevel
Utilities 
Electricity AvailablePropaneWater Available
Interior Features
Appliances 
Built-In RangeDishwasherElectric Water HeaterDisposalMicrowaveOvenRangeRefrigeratorWasherPlumbed For Ice Maker
Cooling 
Fireplace 
Yes
Fireplace Features 
Gas Log
Fireplaces 
1
Flooring 
HardwoodTile
Heating 
Electric
Interior 
Wet BarGranite CountersHigh Speed InternetSaunaCeiling Fan(s)
Laundry Features 
Electric Dryer Hookup
Window Features 
Insulated Windows
Bedroom 
Level - SecondDescription - Bedroom,
Bonus Room 
Level - SecondDescription - Additional Room,
Den 
Level - SecondDescription - Den/Family Room,
Game Room 
Level - SecondDescription - Game/Rec Room,
Kitchen 
Level - FirstDescription - Kitchen,
Living Room 
Level - FirstDescription - Living Room,
PrimaryBedroom 
Level - FirstDescription - Primary Bedroom,
Recreation 
Level - FirstDescription - Hobby Room,
Utility Room 
Level - FirstDescription - Utility Room,
Save
Ask
Tour
Hide
Share
Exterior Features
Construction Details 
BrickStone
Exterior 
Outdoor KitchenRain Gutters
Lot Features 
SlopedOtherWaterfront
Other Structures 
Second GarageWorkshop
Patio And Porch 
CoveredEnclosedPatioPorch
Pool Features 
GuniteIn Ground
Roof 
AsphaltFiberglass
Waterfront 
Yes
Waterfront Features 
LakeRiver Access
Windows/Doors 
Insulated Windows
Community Features
Financing Terms Available 
Conventional
School District 
Kingston - Sch Dist (X65)
Schools
School District
Kingston - Sch Dist (X65)
Elementary School
Kingston
Middle School
Unknown
High School
Kingston
Listing courtesy of Shawn Stovall of Active Real Estate


Listing information is provided by Participants of the MLS Technology MLS. IDX information is provided exclusively for personal, non-commercial use, and may not be used for any purpose other than to identify prospective properties consumers may be interested in purchasing. Information is deemed reliable but not guaranteed. Copyright 2026, MLS Technology MLS.
Last checked: 2026-09-07 04:32 PM UTC

Neighborhood & Commute
Source: Walkscore
Disclosure: Community information and market data powered by Constellation Data Labs. Information is deemed reliable but not guaranteed.
Save
Ask
Tour
Hide
Share