Save
Ask
Tour
Hide
Share
$3,200,000
47 Days On Site

10803 S Oswego Avenue
Tulsa, OK 74137

For Sale|Single Family Residence|Active
6
Beds
6
Total Baths
4
Full Baths
2
Partial Baths
8,899
SqFt
$360
/SqFt
2006
Built
Subdivision:
Belmont
County:
Tulsa
Listing courtesy of Carol M Brown of MORE Agency

Due to the health concerns created by Coronavirus we are offering personal 1-1 online video walkthough tours where possible.
10803 S Oswego Avenue10803 S Oswego Avenue10803 S Oswego Avenue10803 S Oswego Avenue
Save
Ask
Tour
Hide
Share

Mortgage Calculator

Monthly Payment (Est.)

$14,600
Calculator powered by Showcase IDX, a Constellation1 Company. Copyright ©2026 Information is deemed reliable but not guaranteed.

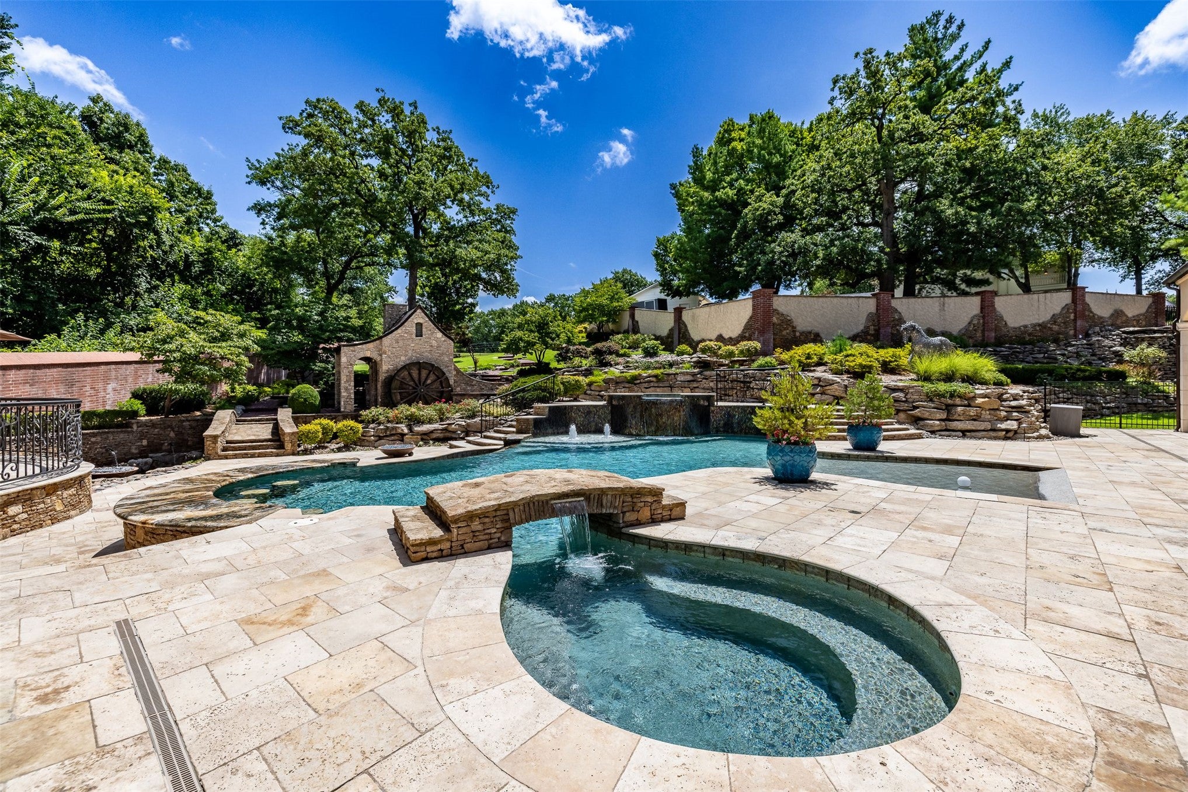
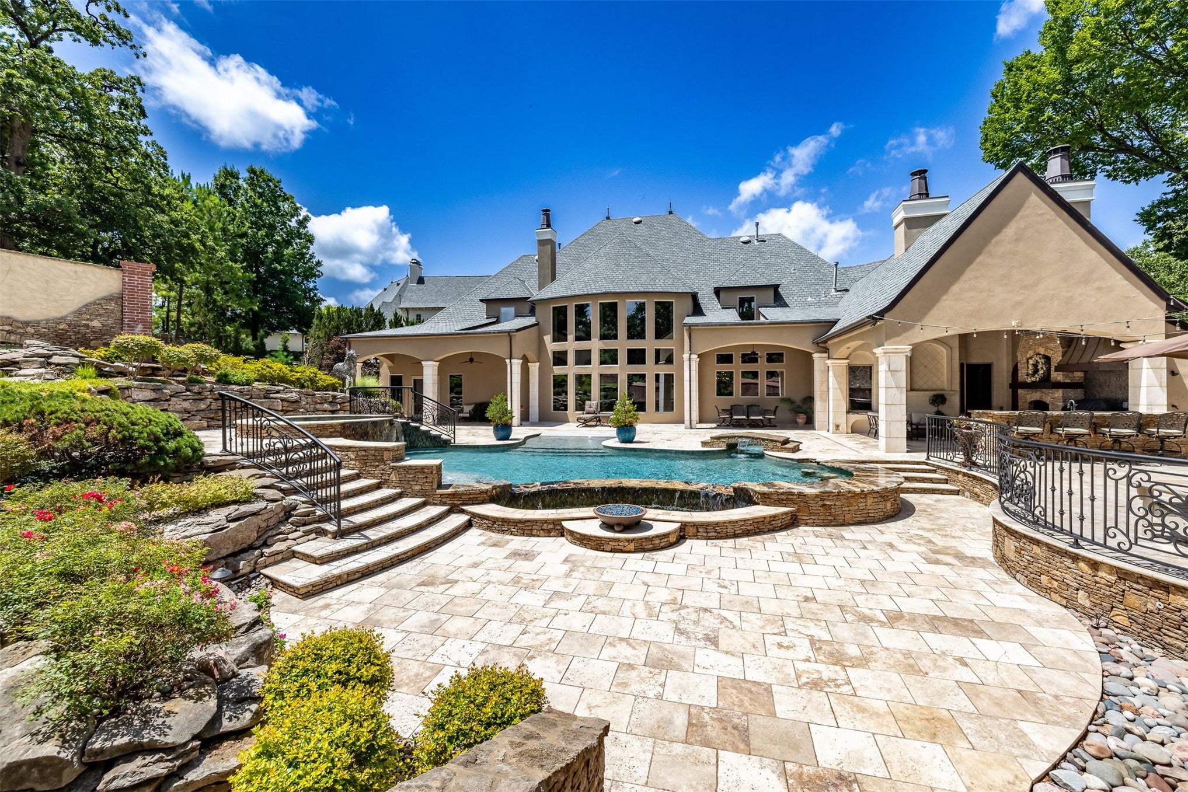
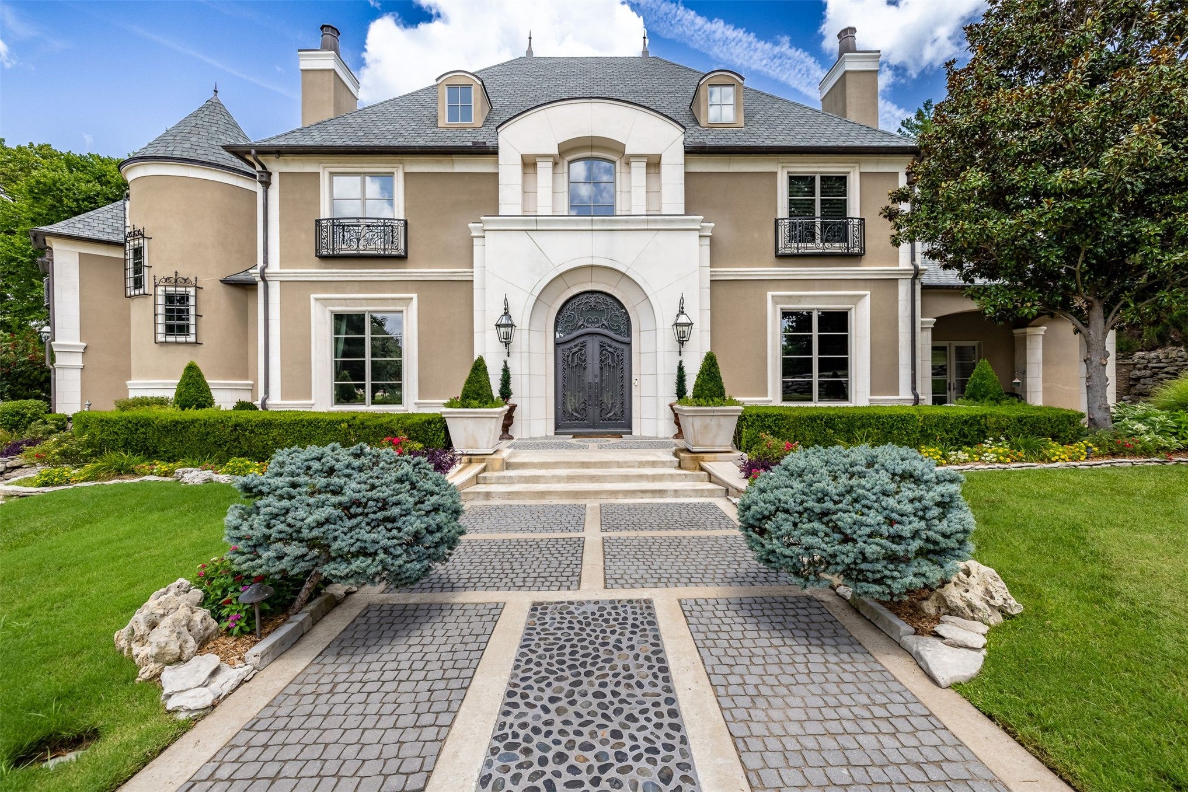
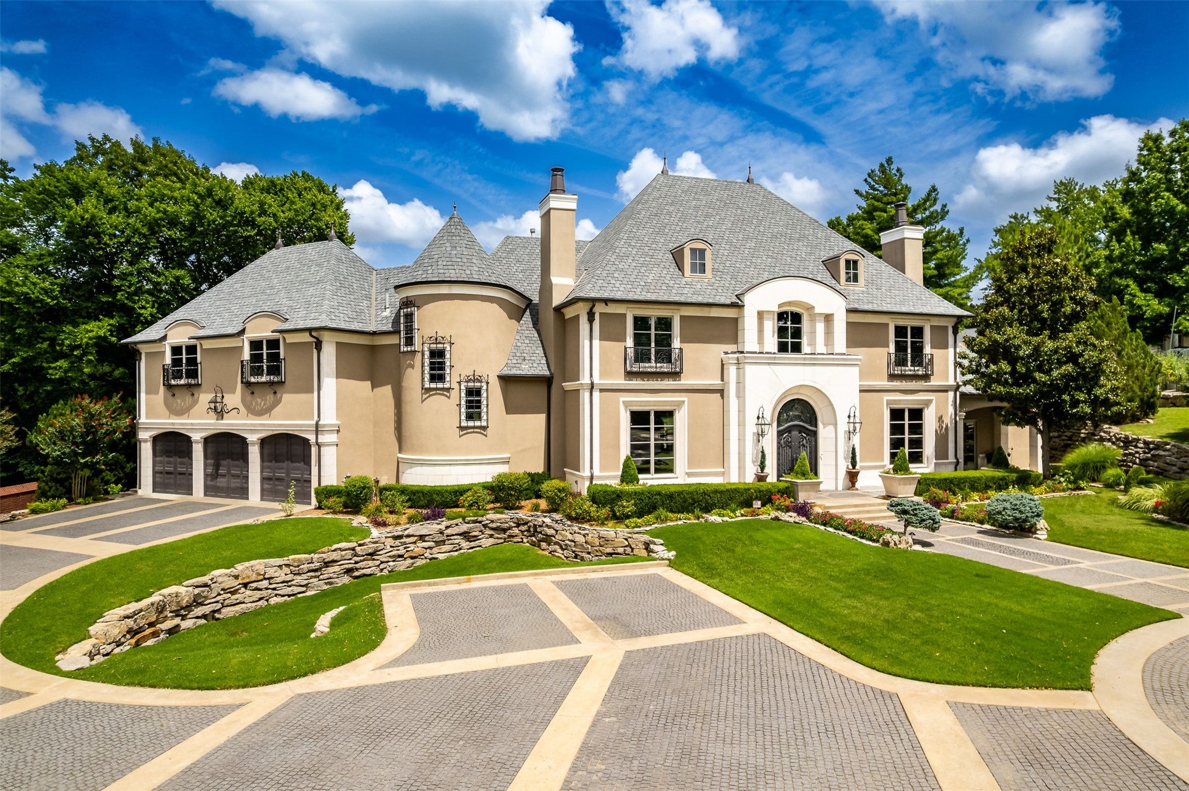
Experience unparalleled luxury and privacy in this spectacular south Tulsa one-acre estate in the premier gated community of Belmont within acclaimed Jenks Southeast schools. With its resort-worthy Pool and Outdoor Living complemented by truly masterful architecture inside and out, this extraordinary residence enjoys a setting unlike any other: the only home in Belmont with picturesque frontage on the neighborhood pond and private backyard access to the newly rejuvenated Belmont amenities, including a tennis/pickleball court, a large putting green, shuffleboard court, and inviting gathering areas. The result is the rare feeling of owning acres of beautifully maintained parkland while caring only for your own private estate. Every detail of this impeccably maintained home reflects exceptional craftsmanship, timeless architecture, and extraordinary quality. It stands among Tulsa's finest luxury properties, where breathtaking design is matched with meticulous care. The signature Outdoor Living is second to none, showcasing an all-weather Entertaining Pavilion with Kitchen, Living area with stone fireplace, built-in heaters, granite counters, large dining bar and extended patio area with a second fireplace; an expansive infinity-edge pool and elevated spa with curated gathering areas, waterfalls, stone bridge and swim up bar; multiple patios, pool bath, charming mill house, and magnificent landscaping. Equally impressive interiors include a dramatic Foyer with grand staircase and Swarovski chandelier, dream Gourmet Kitchen with new beverage bar, spectacular Great Room with soaring ceilings, elegant Formal Dining, handsome Study, inviting Den, coveted Mud/Craft/Laundry Room, luxe Primary Retreat, Guest Suite and more on the main level. Upstairs offers a spacious Game Room with wet bar, Home Theater, and four king-sized Bedrooms. Completing this remarkable estate are an oversized three-car Garage, Safe Room, and guest parking all framed by its lush and singular setting.

Save
Ask
Tour
Hide
Share
Listing Snapshot
Price 
$3,200,000
Days On Site 
47 Days
Bedrooms 
6
Inside Area (SqFt) 
8,899 sqft
Total Baths 
6
Full Baths 
4
Partial Baths 
2
Lot Size 
0.957 Acres
Year Built 
2006
MLS® Number 
2626650
Status 
Active
Property Tax 
$41,212
HOA/Condo/Coop Fees 
$258.33 monthly
Sq Ft Source 
Appraiser
Friends & Family
Recent Activity
2 months agoListing first seen on site
2 months agoListing updated with changes from the MLS®
General Features
Acres 
0.957
Attached Garage 
Yes
Direction Faces 
Southwest
Foundation 
Slab
Garage 
Yes
Garage Spaces 
3
Green Energy Efficient 
DoorsWindows
Levels 
Two
Parking 
AttachedGarageGarage Faces SideStorageDriveway
Property Sub Type 
Single Family Residence
Security 
Security SystemSecurity System Owned
Sewer 
Public Sewer
SqFt Total 
8899
Style 
Other
Utilities 
Cable AvailableElectricity AvailableNatural Gas AvailablePhone AvailableWater Available
Water Source 
Public
Interior Features
Appliances 
Convection OvenCooktopDouble OvenDishwasherDisposalIce MakerMicrowaveOvenRangeRefrigeratorTankless Water HeaterWine RefrigeratorPlumbed For Ice Maker
Basement 
None
Cooling 
Central AirZoned
Fireplace 
Yes
Fireplace Features 
Glass DoorsGas LogGas StarterWood BurningOutside
Fireplaces 
6
Flooring 
CarpetTileWood
Heating 
Natural GasCentralZoned
Interior 
Dry BarGranite CountersHigh CeilingsOtherCeiling Fan(s)
Laundry Features 
Washer HookupElectric Dryer HookupGas Dryer Hookup
Spa 
Yes
Window Features 
Insulated Windows
Bathroom 
Level - FirstDescription - Hall Bath,Half Bath
Bedroom 
Level - FirstDescription - Bedroom,Private Bath,Walk-in Closet
Bonus Room 
Level - SecondDescription - Additional Room,Split Bedroom
Den 
Level - FirstDescription - Den/Family Room,Fireplace
Dining Room 
Level - FirstDescription - Dining Room,Breakfast,Formal
Game Room 
Level - SecondDescription - Game/Rec Room,Home Theater,Over Garage,Wetbar
Kitchen 
Level - FirstDescription - Kitchen,Island,Pantry
Living Room 
Level - FirstDescription - Living Room,Fireplace,Great Room
Office 
Level - FirstDescription - Office,Fireplace,Paneled
PrimaryBathroom 
Level - FirstDescription - Master Bath,Bathtub,Double Sink,Full Bath,Separate Shower,Whirlpool
PrimaryBedroom 
Level - FirstDescription - Master Bedroom,Dress,Private Bath,Walk-in Closet
Utility Room 
Level - FirstDescription - Utility Room,Inside,Sink
Save
Ask
Tour
Hide
Share
Exterior Features
Construction Details 
StoneStucco
Exterior 
Fire PitLightingOutdoor GrillOutdoor KitchenRain Gutters
Fencing 
FullPrivacy
Lot Features 
Cul-De-SacGreenbelt
Other Structures 
Other
Patio And Porch 
CoveredPatioPorch
Pool Features 
GuniteIn Ground
Roof 
AsphaltFiberglass
Spa 
Yes
Windows/Doors 
Insulated Windows
Community Features
Association Amenities 
GatedOtherParkTennis Court(s)
Association Dues 
3100
Community Features 
Sidewalks
Financing Terms Available 
Conventional
HOA Fee Frequency 
Annually
School District 
Jenks - Sch Dist (5)
Schools
School District
Jenks - Sch Dist (5)
Elementary School
Southeast
Middle School
Unknown
High School
Jenks
Listing courtesy of Carol M Brown of MORE Agency


Listing information is provided by Participants of the MLS Technology MLS. IDX information is provided exclusively for personal, non-commercial use, and may not be used for any purpose other than to identify prospective properties consumers may be interested in purchasing. Information is deemed reliable but not guaranteed. Copyright 2026, MLS Technology MLS.
Last checked: 2026-09-07 05:27 PM UTC

Neighborhood & Commute
Source: Walkscore
Disclosure: Community information and market data powered by Constellation Data Labs. Information is deemed reliable but not guaranteed.
Save
Ask
Tour
Hide
Share