Save
Ask
Tour
Hide
Share
$2,950,000
67 Days On Site

397960 W 4000 Road
Skiatook, OK 74070

For Sale|Single Family Residence|Active
5
Beds
5
Total Baths
4
Full Baths
1
Partial Bath
6,964
SqFt
$424
/SqFt
1989
Built
Subdivision:
Washington Co Unplatted
County:
Washington
Listing courtesy of Melissa Ehrhart of Keller Williams Premier

Due to the health concerns created by Coronavirus we are offering personal 1-1 online video walkthough tours where possible.
397960 W 4000 Road397960 W 4000 Road397960 W 4000 Road397960 W 4000 Road
Save
Ask
Tour
Hide
Share

Mortgage Calculator

Monthly Payment (Est.)

$13,459
Calculator powered by Showcase IDX, a Constellation1 Company. Copyright ©2026 Information is deemed reliable but not guaranteed.

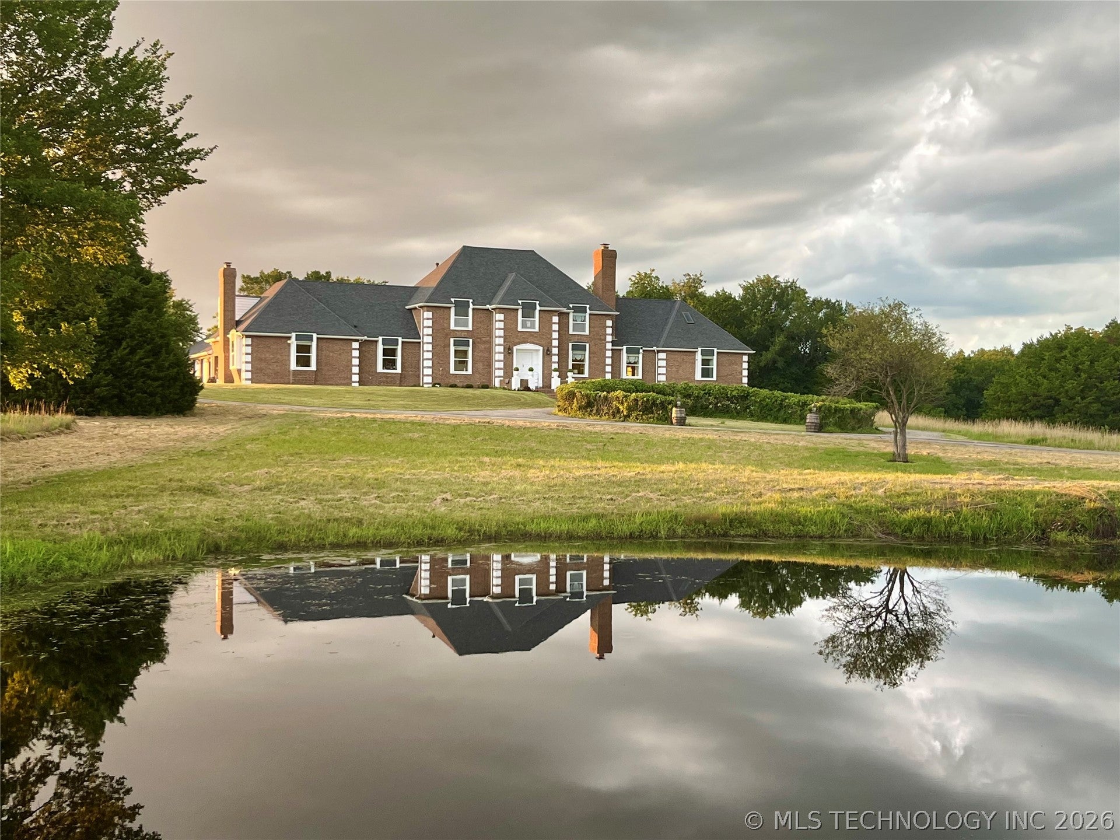
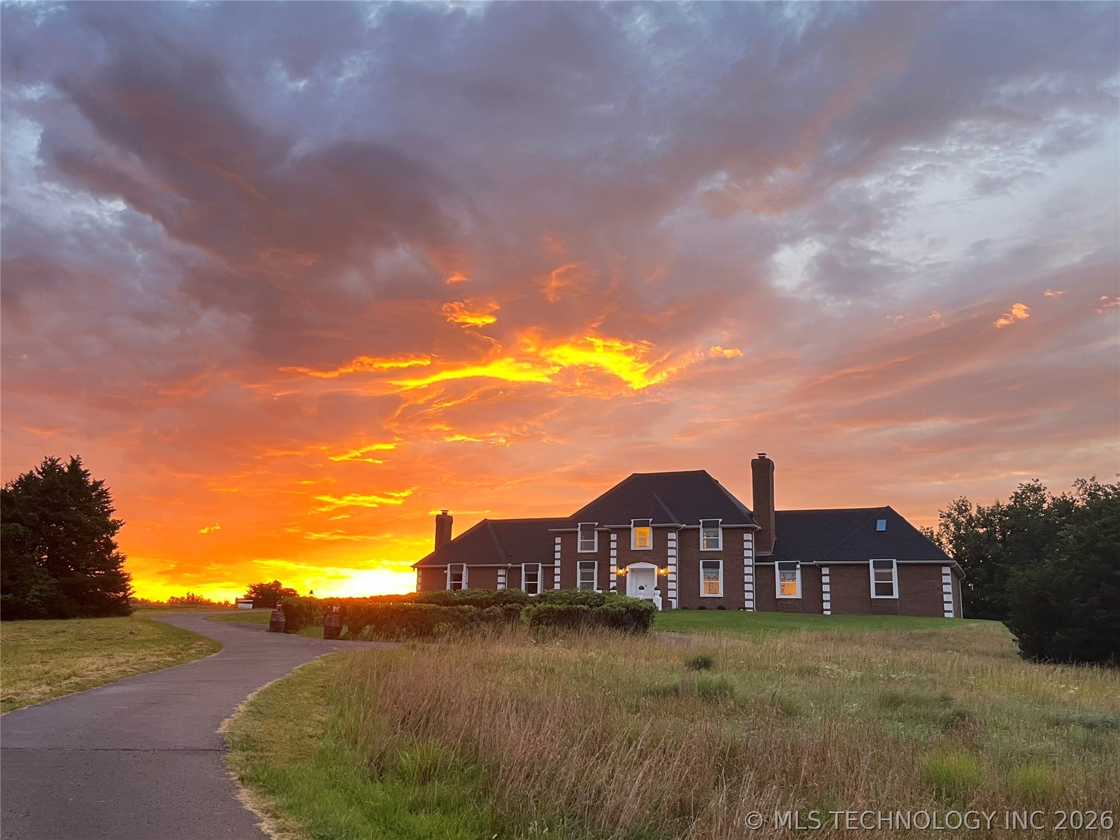
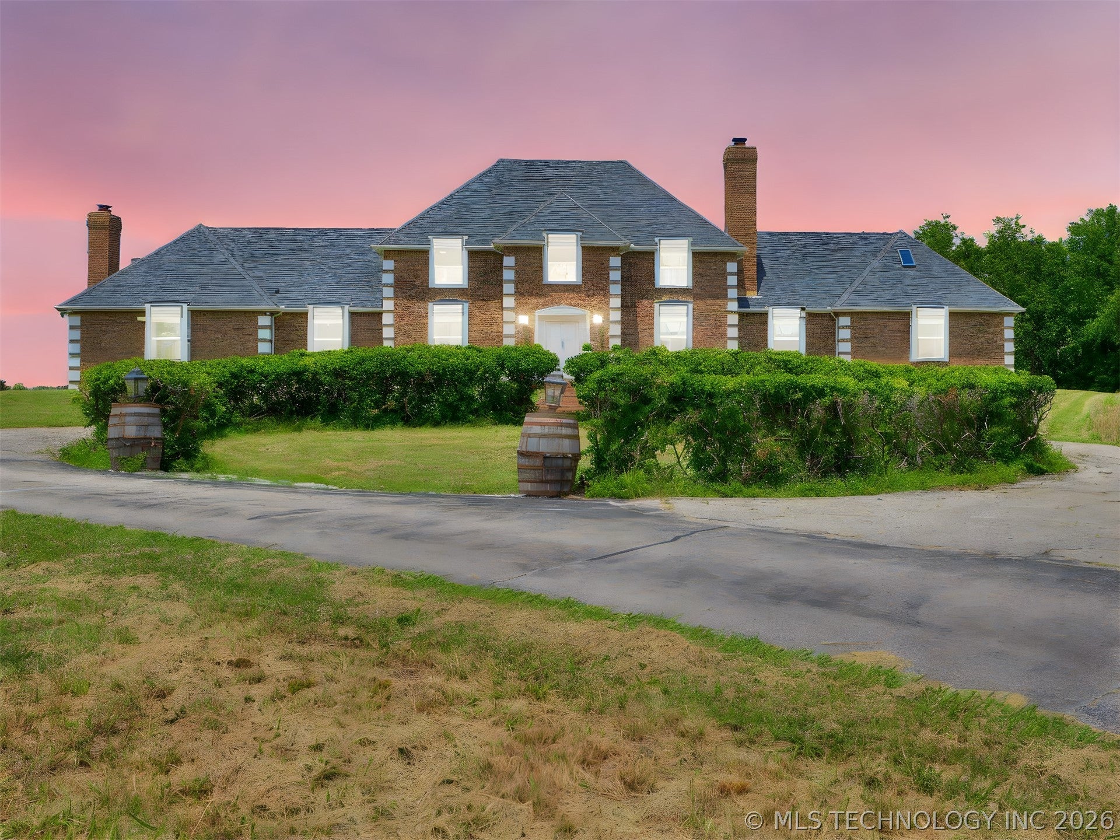
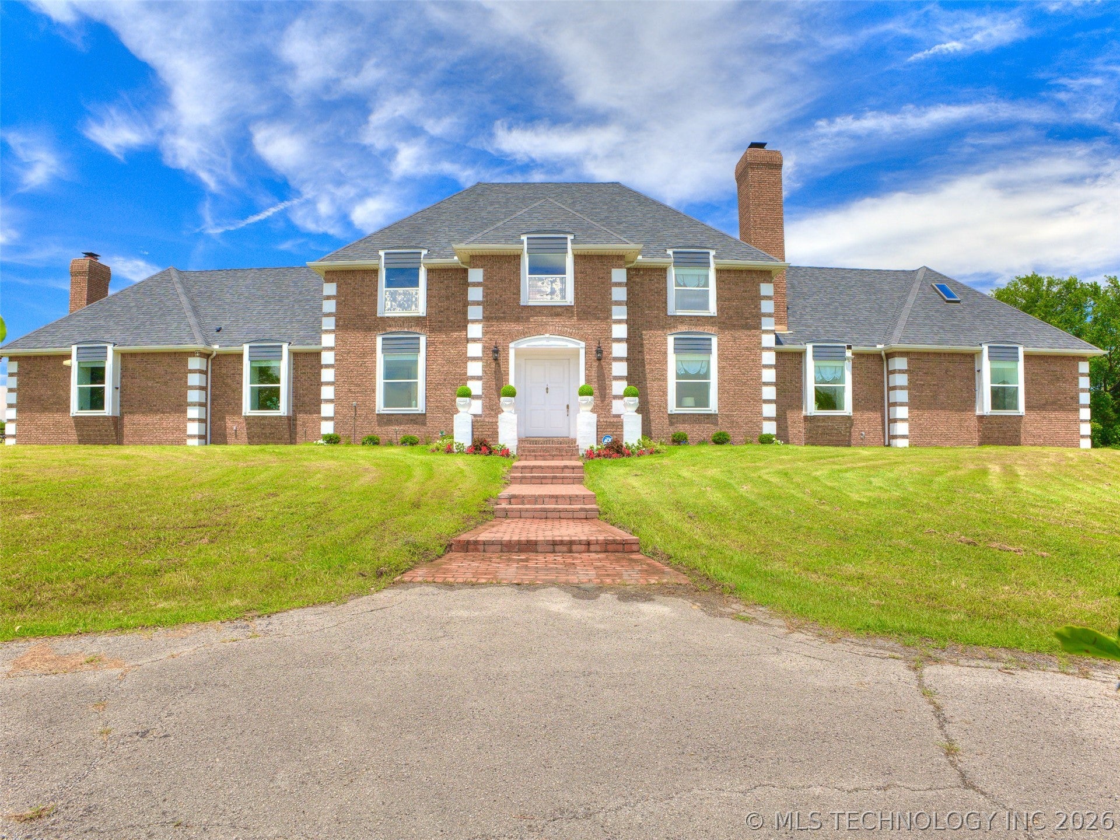
Experience unmatched luxury, privacy, and opportunity on this extraordinary gated 68 m/l acre estate in Skiatook, complete with mineral rights and exceptional future potential. The impressive 6,964 sq ft (AP) custom home offers 5 bedrooms, 4.5 baths, and an oversized 5-car garage. A grand entry welcomes you into expansive living spaces featuring soaring ceilings, abundant natural light, custom built-ins, and two wood-burning fireplaces. The updated kitchen flows seamlessly into formal dining, while a second living area with full bar was designed for entertaining. The main-level primary suite offers a spa-like retreat with whirlpool tub and generous storage. Upstairs you'll find four additional bedrooms, three baths, a workout room, and a third-floor bonus room with private balcony overlooking the pool and rolling acreage. Resort-style amenities include a gunite pool and spa, fully equipped pool house with kitchen and loft sleeping area, two scenic ponds with bridge, and a commercial-grade shop featuring a climate-controlled office and three additional bays. Ideal for multigenerational living, horses, livestock, recreation, hunting, or simply enjoying luxury country living. With its prime location between Tulsa and Bartlesville, the property also offers exciting possibilities for future commercial, event venue, residential, or mixed-use development opportunities, subject to approvals. A true Oklahoma legacy property where luxury, lifestyle, and limitless potential come together.

Save
Ask
Tour
Hide
Share
Listing Snapshot
Price 
$2,950,000
Days On Site 
67 Days
Bedrooms 
5
Inside Area (SqFt) 
6,964 sqft
Total Baths 
5
Full Baths 
4
Partial Baths 
1
Lot Size 
68.83 Acres
Year Built 
1989
MLS® Number 
2623277
Status 
Active
Property Tax 
$3,367
HOA/Condo/Coop Fees 
N/A
Sq Ft Source 
Appraiser
Friends & Family
Recent Activity
2 months agoListing first seen on site
2 months agoListing updated with changes from the MLS®
General Features
Acres 
68.83
Attached Garage 
Yes
Direction Faces 
South
Foundation 
Slab
Garage 
Yes
Garage Spaces 
5
Parking 
AttachedGarageGarage Faces SideStorageWorkshop in Garage
Property Sub Type 
Single Family Residence
Security 
Security SystemSecurity System OwnedSmoke Detector(s)
Sewer 
Septic Tank
SqFt Total 
6964
Utilities 
Electricity AvailableNatural Gas AvailableWater Available
Interior Features
Appliances 
DishwasherDisposalGas Water HeaterMicrowaveOvenRange
Cooling 
Central Air
Fireplace 
Yes
Fireplace Features 
Gas StarterWood Burning
Fireplaces 
2
Flooring 
LaminateTile
Heating 
CentralPropane
Interior 
Wet BarGranite CountersHigh CeilingsOtherCeiling Fan(s)
Laundry Features 
Electric Dryer Hookup
Spa 
Yes
Bathroom 
Level - SecondDescription - Hall Bath,Full Bath,Separate Shower,Whirlpool
Bedroom 
Level - SecondDescription - Bedroom,Walk-in Closet
Den 
Level - FirstDescription - Den/Family Room,Fireplace
Dining Room 
Level - FirstDescription - Dining Room,Formal
Game Room 
Level - ThirdDescription - Game/Rec Room,
Kitchen 
Level - FirstDescription - Kitchen,Breakfast Nook,Pantry
Living Room 
Level - FirstDescription - Living Room,Fireplace,Great Room
PrimaryBathroom 
Level - FirstDescription - Master Bath,Double Sink,Full Bath,Separate Shower,Whirlpool
PrimaryBedroom 
Level - FirstDescription - Master Bedroom,Private Bath,Separate Closets,Walk-in Closet
Utility Room 
Level - FirstDescription - Utility Room,Inside,Sink
Save
Ask
Tour
Hide
Share
Exterior Features
Construction Details 
BrickConcrete
Exterior 
BalconyRain Gutters
Fencing 
ElectricFullOtherPipe
Lot Features 
GreenbeltRolling SlopeWooded
Other Structures 
Workshop
Patio And Porch 
PatioPorch
Pool Features 
GuniteIn Ground
Roof 
AsphaltFiberglass
Spa 
Yes
Waterfront Features 
Pond
Community Features
Financing Terms Available 
ConventionalFHAVA Loan
Horse Allowed 
Yes
School District 
Caney Valley - Sch Dist (80)
Schools
School District
Caney Valley - Sch Dist (80)
Elementary School
Caney Valley
Middle School
Unknown
High School
Caney Valley
Listing courtesy of Melissa Ehrhart of Keller Williams Premier


Listing information is provided by Participants of the MLS Technology MLS. IDX information is provided exclusively for personal, non-commercial use, and may not be used for any purpose other than to identify prospective properties consumers may be interested in purchasing. Information is deemed reliable but not guaranteed. Copyright 2026, MLS Technology MLS.
Last checked: 2026-09-07 05:27 PM UTC

Neighborhood & Commute
Source: Walkscore
Disclosure: Community information and market data powered by Constellation Data Labs. Information is deemed reliable but not guaranteed.
Save
Ask
Tour
Hide
Share