
5890 S BrockArdmore, OK 73401
Due to the health concerns created by Coronavirus we are offering personal 1-1 online video walkthough tours where possible.
Mortgage Calculator
Monthly Payment (Est.)
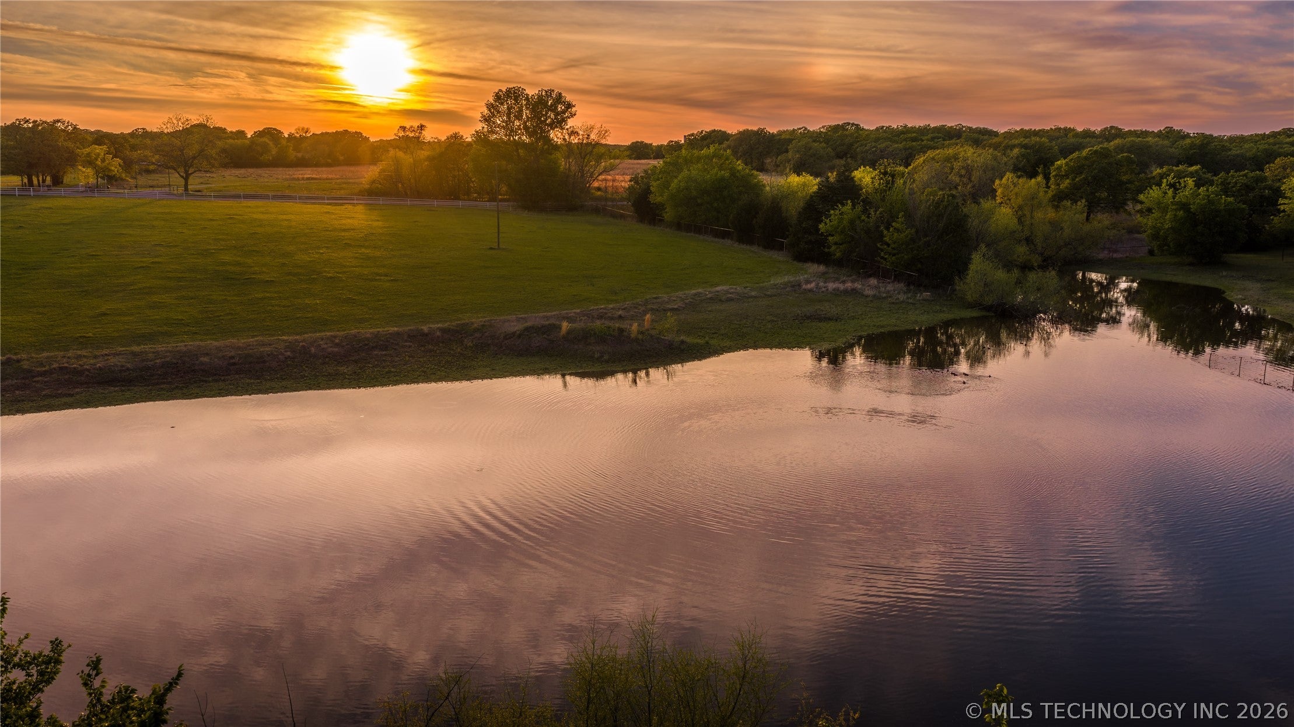
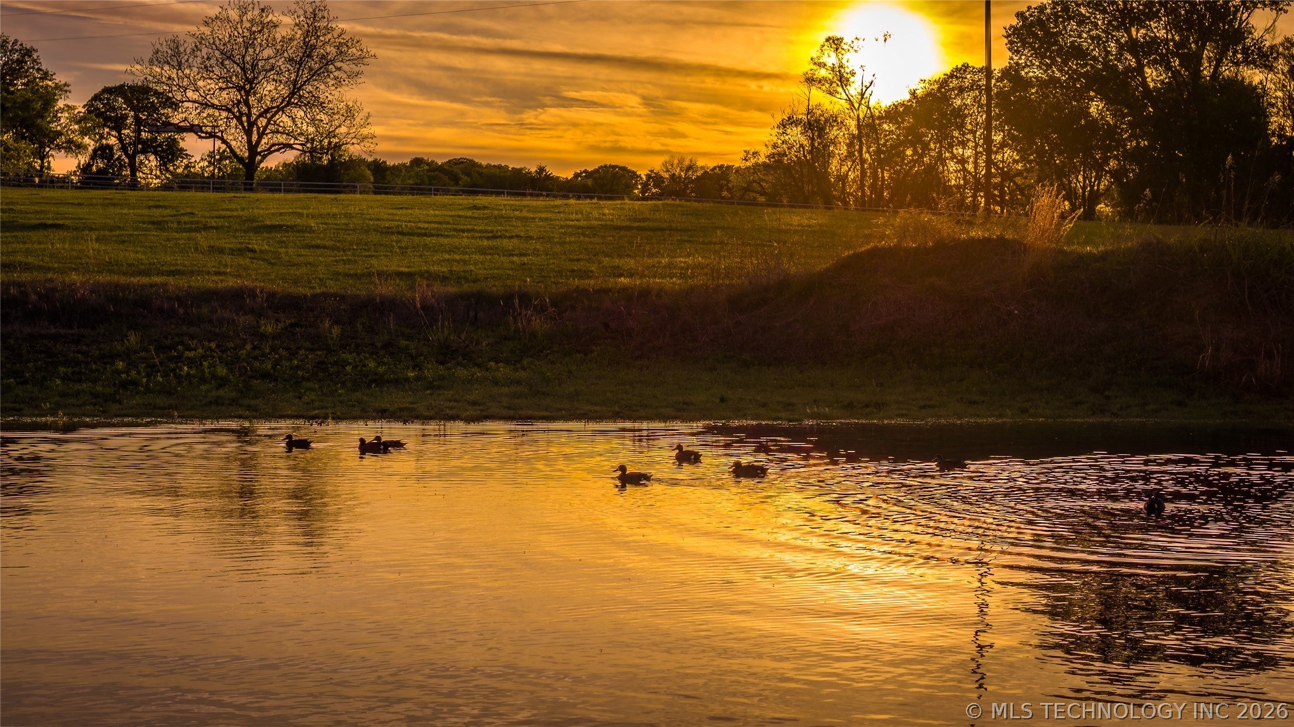
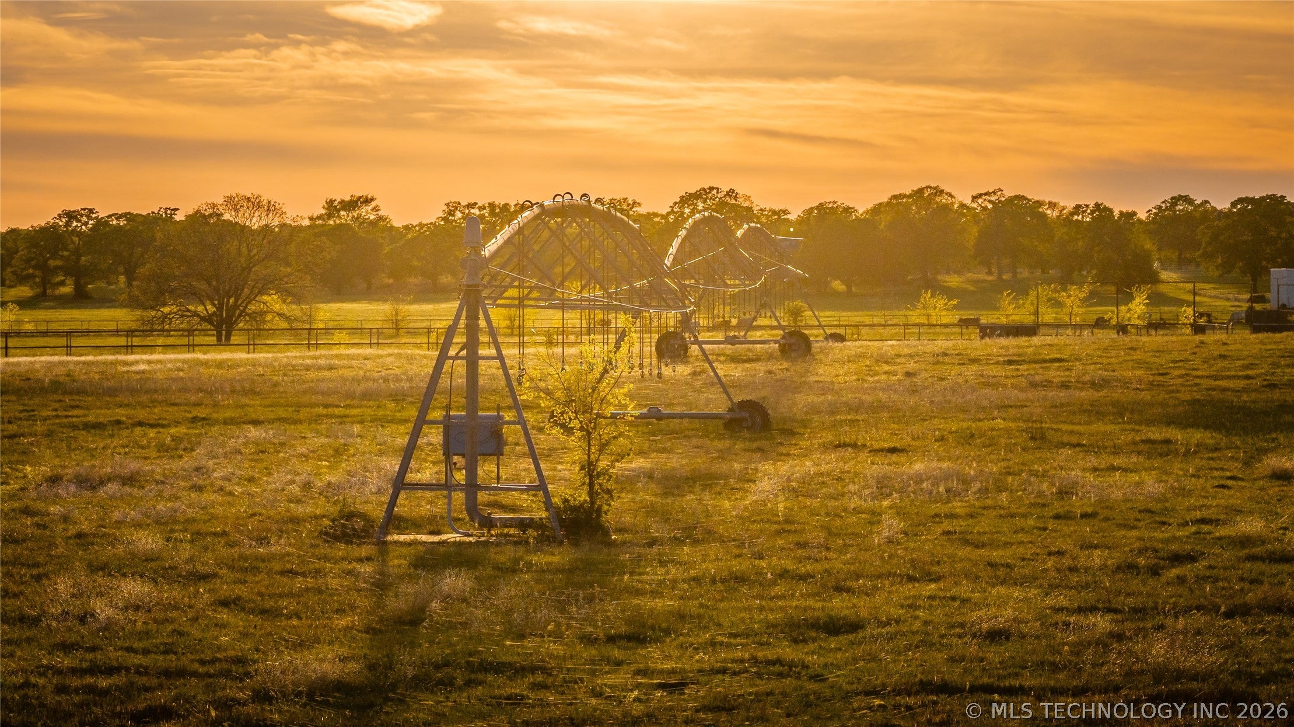
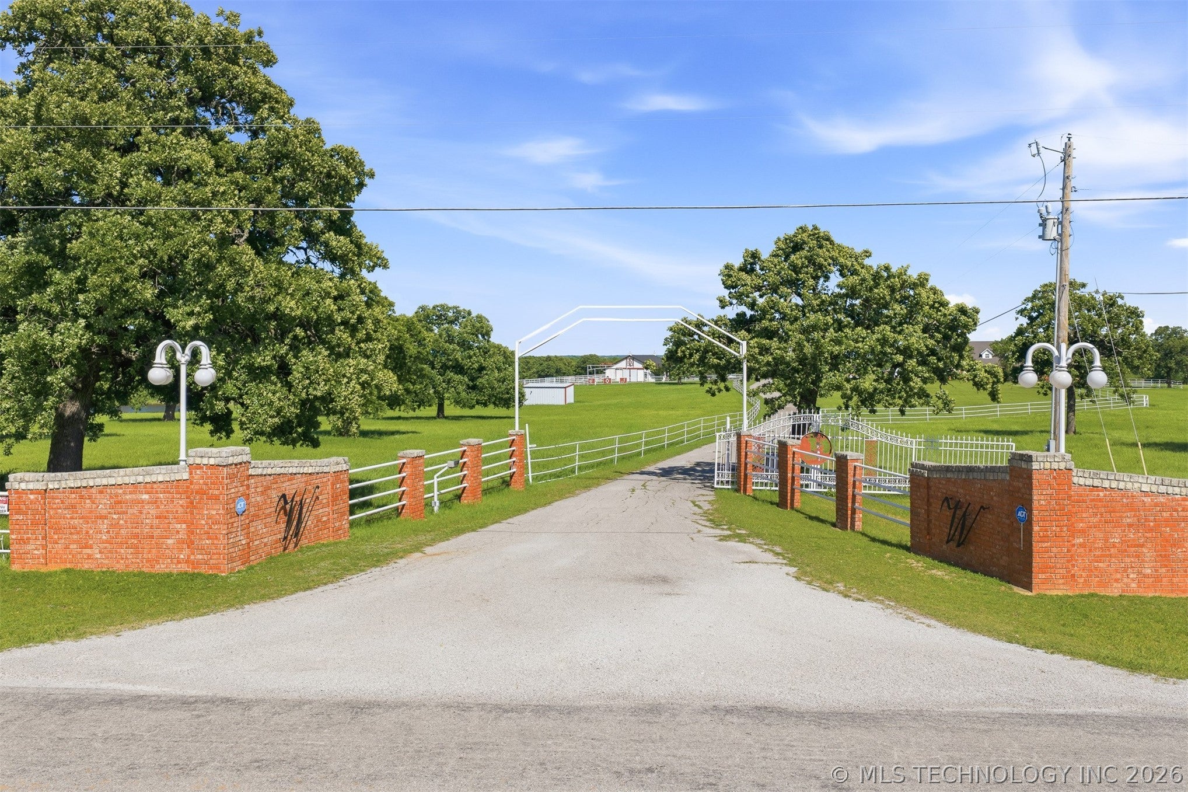
Enter an interest rate to see your estimated monthly payment.Brock Road Ranch is a rare 256± acre legacy ranch estate in Ardmore in the sought-after Plainview School District, offering luxury living, privacy, recreation, and fully functional ranch infrastructure minutes from schools, shopping, restaurants, medical care, and conveniences. The ranch features approximately 12 ponds, rolling pastureland, mature pecan trees, extensive pipe and cross fencing, abundant wildlife including whitetail deer, turkey, quail, dove, waterfowl, and excellent bass fishing. Designed for cattle, horses, hay production, irrigation, and recreation, the ranch produces approximately 450–520 bales of hay annually with potential for two cuttings and includes pivot irrigation, piped water systems, water reel, working livestock lanes, lean-tos, four feed lots with concrete trough systems, equipment shed, dog kennels, and water/electric throughout. A stream water permit through the Oklahoma Water Resources Board adds long-term agricultural value. Equestrian improvements include a horse barn with five stalls, three stalls with runs, mare and foal stall, mare motel setup, vet stocks, office/apartment/breeding barn with guest accommodations, full bathroom, new mini split, new hot water heater, and storm shelter, plus a doctoring shed with a refrigerator. The residence blends ranch character with luxury featuring custom woodwork, brick flooring, floor-to-ceiling windows, wraparound screened porch, private brick courtyard, pool with new liner, panoramic ranch views, three fireplaces plus pot belly stove, interior safe room, intercom and radio system, four HVAC units, and three-car garage. The downstairs primary suite offers tray ceilings, private porch access, large walk-in closet, tile shower, and Jacuzzi tub, while upstairs bedrooms provide flexibility for guests and family. This ranch offers a rare opportunity to own a fully developed ranch estate combining luxury living, equestrian facilities, productive hay ground, recreation, and ranch infrastructure.
| a week ago | Price changed to $2,999,900 | |
| a week ago | Listing updated with changes from the MLS | |
| 5 months ago | Status changed to Active | |
| 5 months ago | Listing first seen on site |

Listing information is provided by Participants of the MLS Technology MLS. IDX information is provided exclusively for personal, non-commercial use, and may not be used for any purpose other than to identify prospective properties consumers may be interested in purchasing. Information is deemed reliable but not guaranteed. Copyright 2026, MLS Technology MLS.
Last checked: 2026-10-23 05:56 PM UTC