Save
Ask
Tour
Hide
Share
$4,999,999
109 Days On Site

4011 S Yorktown Place
Tulsa, OK 74105

For Sale|Single Family Residence|Active
4
Beds
8
Total Baths
5
Full Baths
3
Partial Baths
10,629
SqFt
$470
/SqFt
2000
Built
Subdivision:
Royal Oaks resub
County:
Tulsa
Listing courtesy of Blake Loveless of Walter & Associates, Inc.

Due to the health concerns created by Coronavirus we are offering personal 1-1 online video walkthough tours where possible.
4011 S Yorktown Place4011 S Yorktown Place4011 S Yorktown Place4011 S Yorktown Place
Save
Ask
Tour
Hide
Share

Mortgage Calculator

Monthly Payment (Est.)

$22,812
Calculator powered by Showcase IDX, a Constellation1 Company. Copyright ©2026 Information is deemed reliable but not guaranteed.

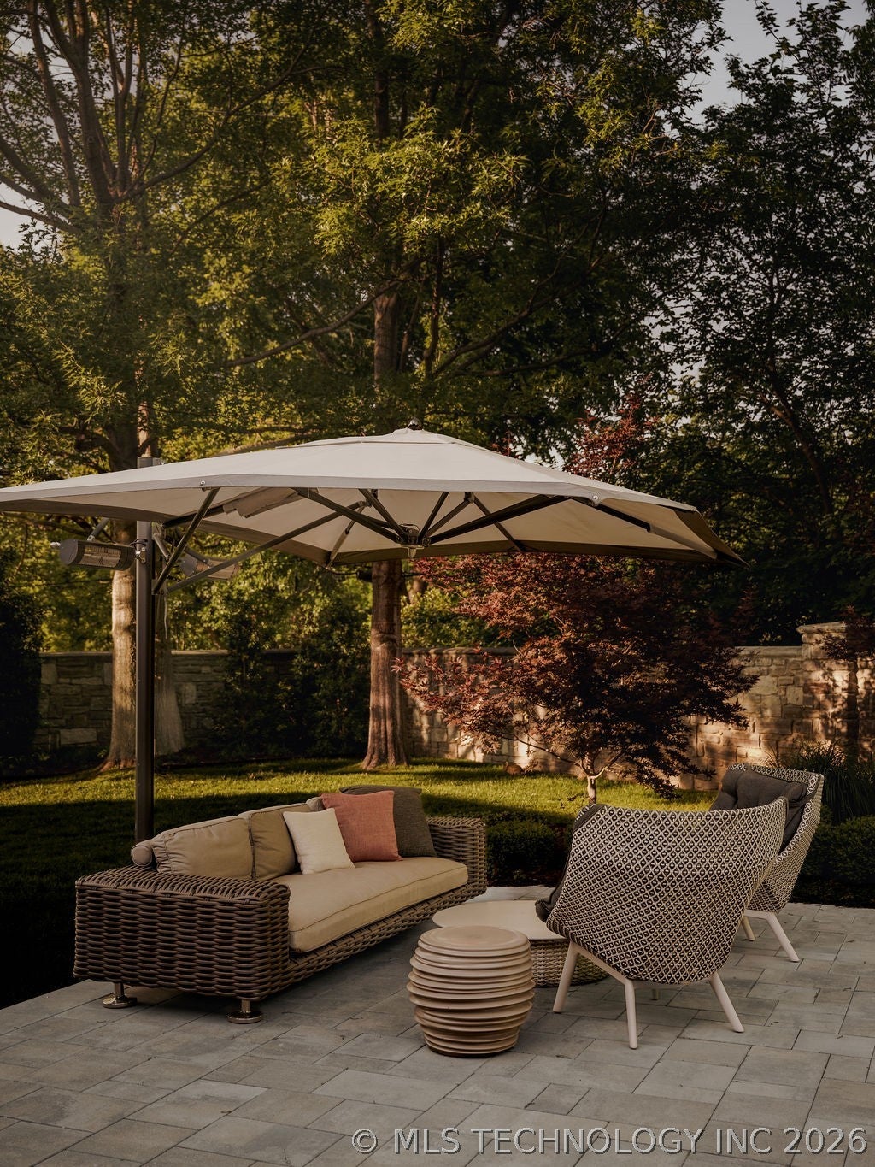
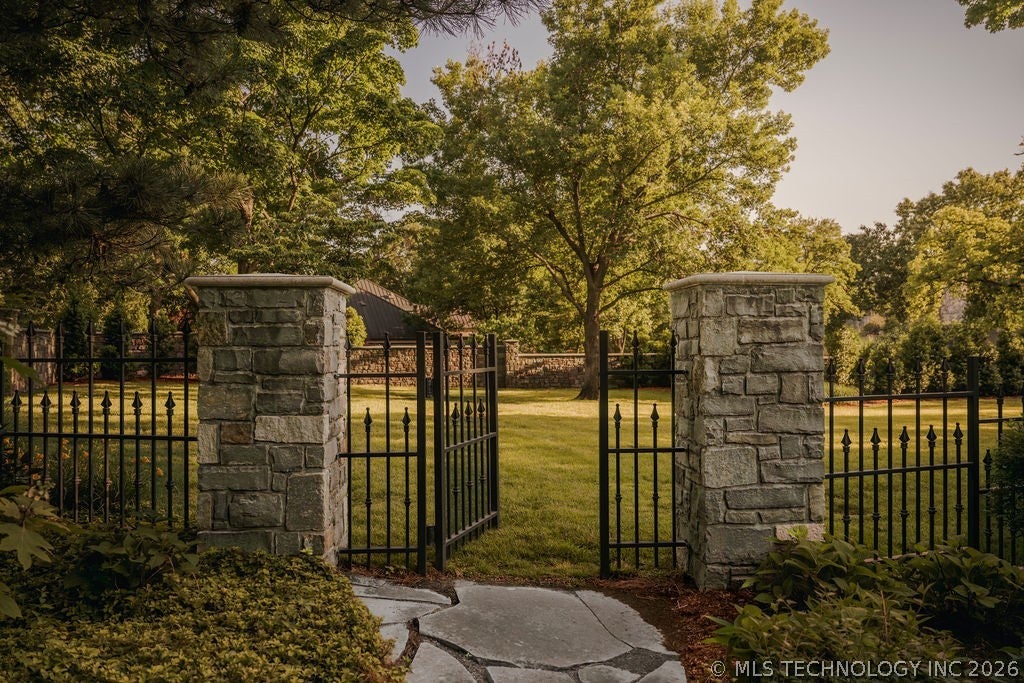
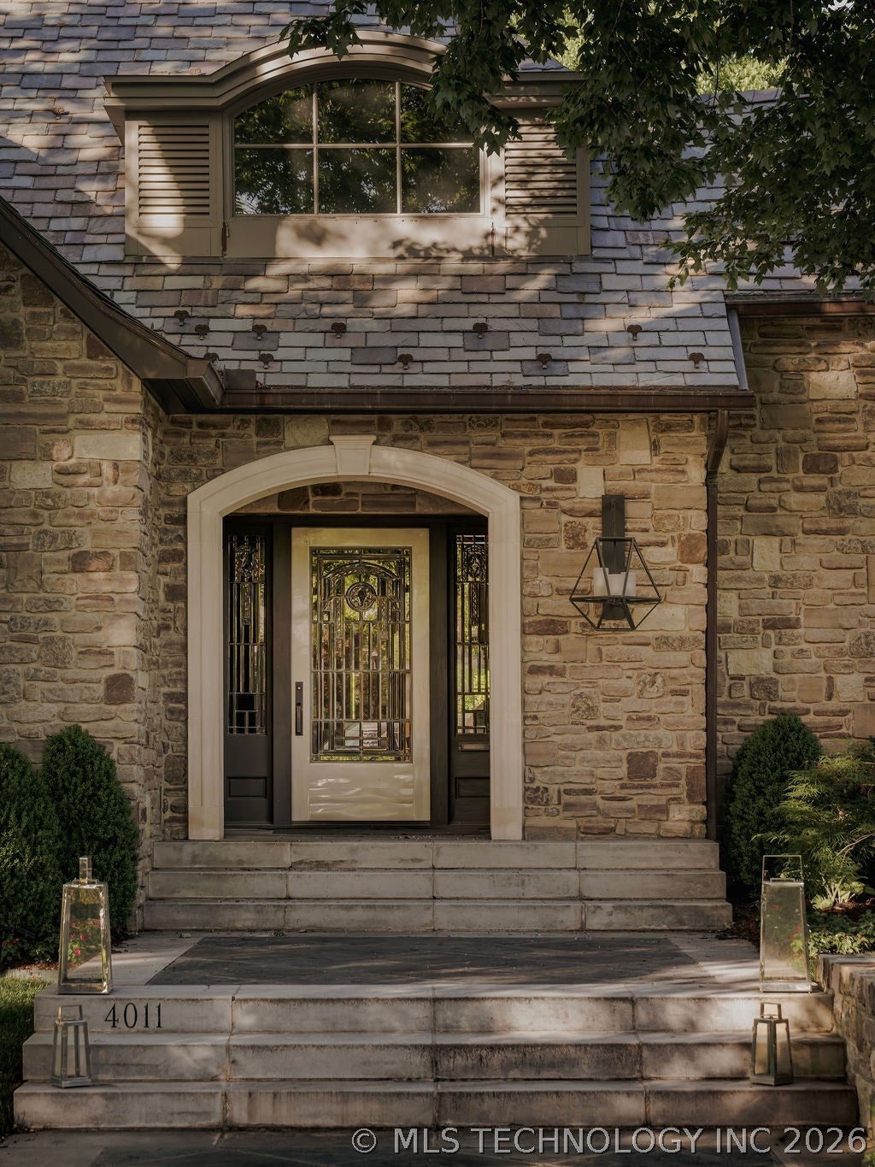
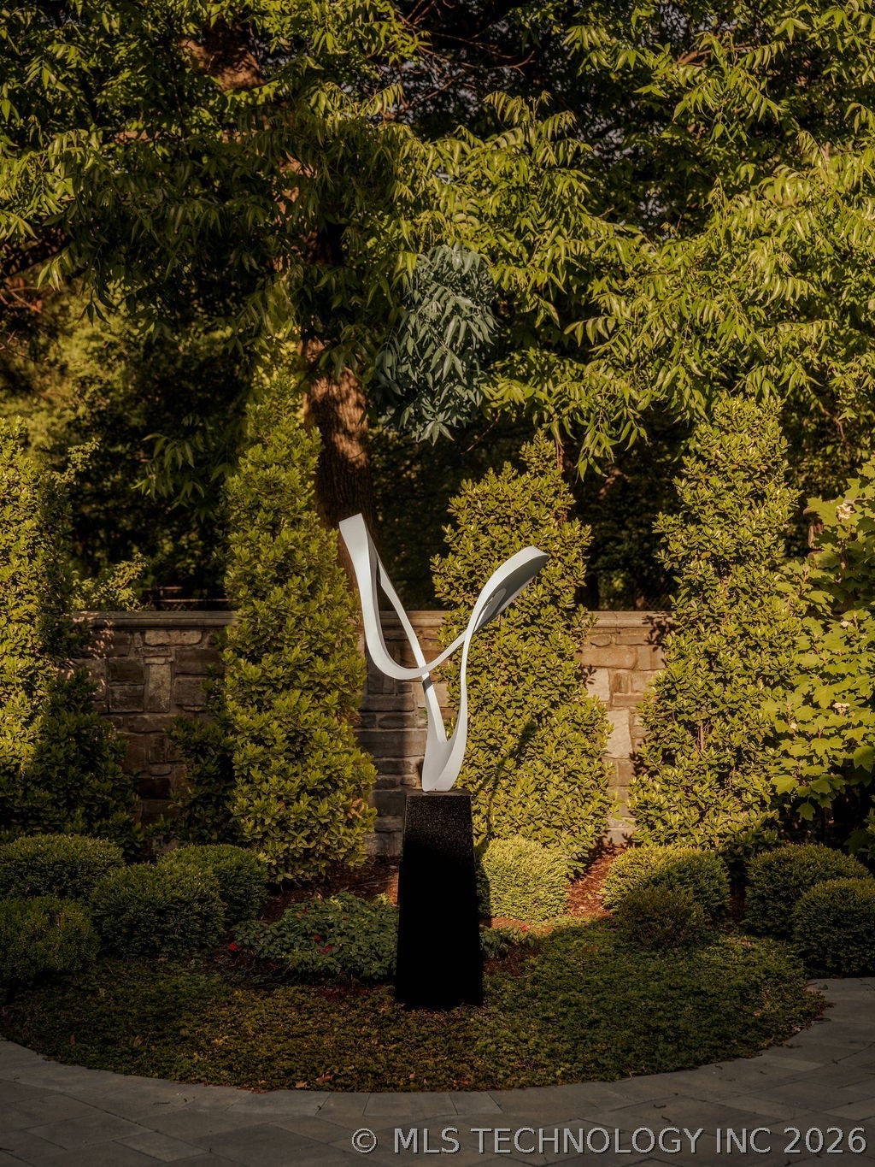
Nestled into the back of gated Royal Oaks on an approximately 2.5 acre private lot, 4011 S. Yorktown Place offers design-driven luxury in the heart of Midtown Tulsa. Originally custom designed and built to exacting standards in 2000, this home was thoughtfully reimagined for modern living by the current owner with striking architectural lines, sculptural lighting, and richly layered designer finishes throughout. A beautifully executed Pohlenz kitchen anchors the light-filled living spaces. For large group entertaining the home features a dramatic formal dining room and spacious, vaulted, formal living area with fireplace. The two large powder baths can accommodate many guests with comfort. The library/sitting area has exquisite, artisanal quality wood paneling, dramatic lighting and a full-service walk-in wet bar. The first floor primary suite with a marble fireplace features separate, luxurious marble bathrooms, two spacious walk-in closets and a large private sitting area with an additional fireplace. The upstairs boasts a kitchenette/wet bar and two opulent bedroom suites with en suite baths. The large-scale bonus room has its own full bathroom allowing it to function as an additional upstairs bedroom. The basement features a leather walled sitting area, half-bathroom, and a stunning glass fronted 1200 bottle wine cellar with independent climate controls plus a spacious mirror walled gym. Additionally, this home has an attached guest apartment with sitting area, bedroom, full bathroom and kitchen. It can be accessed from the main house or through its own private exterior entrance. An elevator affords easy access to each floor of the main home. A spacious three car garage is conveniently attached near the kitchen and primary suite. Equally suited for intimate living or large-scale entertaining, this property is for those who appreciate art, architecture and timeless quality.

Save
Ask
Tour
Hide
Share
Listing Snapshot
Price 
$4,999,999
Days On Site 
109 Days
Bedrooms 
4
Inside Area (SqFt) 
10,629 sqft
Total Baths 
8
Full Baths 
5
Partial Baths 
3
Lot Size 
0.764 Acres
Year Built 
2000
MLS® Number 
2617769
Status 
Active
Property Tax 
$61,950
HOA/Condo/Coop Fees 
$375 monthly
Sq Ft Source 
Public Records
Friends & Family
Recent Activity
5 days agoStatus changed to Active
5 days agoListing updated with changes from the MLS®
4 months agoListing first seen on site
General Features
Acres 
0.764
Attached Garage 
Yes
Direction Faces 
West
Foundation 
Slab
Garage 
Yes
Garage Spaces 
3
Green Energy Efficient 
DoorsWindows
Levels 
Two
Parking 
AttachedGarageGarage Faces Side
Property Sub Type 
Single Family Residence
Security 
Security SystemSecurity System OwnedSmoke Detector(s)
Sewer 
Public Sewer
SqFt Total 
10629
Style 
English
Utilities 
Cable AvailableElectricity AvailableNatural Gas AvailablePhone AvailableWater Available
Water Source 
Public
Interior Features
Appliances 
Convection OvenCooktopDishwasherDisposalGas Water HeaterIce MakerMicrowaveOvenRangeRefrigeratorTrash CompactorPlumbed For Ice Maker
Basement 
Partial
Cooling 
Central AirZoned
Fireplace 
Yes
Fireplace Features 
Gas LogGas StarterWood Burning
Fireplaces 
4
Flooring 
CarpetTileWood
Heating 
Natural GasCentralZoned
Interior 
Wet BarGranite CountersHigh CeilingsStone Counters
Laundry Features 
Electric Dryer Hookup
Window Features 
Wood FramesInsulated Windows
Bedroom 
Level - SecondDescription - Bedroom,Private Bath,Walk-in Closet
Bonus Room 
Level - FirstDescription - Additional Room,Exercise
Den 
Level - FirstDescription - Den/Family Room,
Dining Room 
Level - FirstDescription - Dining Room,Formal
Game Room 
Level - SecondDescription - Game/Rec Room,Wetbar
Kitchen 
Level - FirstDescription - Kitchen,Country,Eat-In,Island,Pantry
Living Room 
Level - FirstDescription - Living Room,Fireplace,Formal
Office 
Level - FirstDescription - Office,Bookcase,Closet,Paneled
PrimaryBathroom 
Level - FirstDescription - Master Bath,Bathtub,Double Sink,Full Bath,Separate Shower,Whirlpool
PrimaryBedroom 
Level - FirstDescription - Master Bedroom,Private Bath,Separate Closets,Walk-in Closet
Recreation 
Level - BasementDescription - Hobby Room,
Utility Room 
Level - FirstDescription - Utility Room,Inside,Separate,Sink
Save
Ask
Tour
Hide
Share
Exterior Features
Construction Details 
Stone
Exterior 
LightingRain Gutters
Fencing 
FullPrivacy
Lot Features 
Cul-De-Sac
Other Structures 
None
Patio And Porch 
Patio
Pool Features 
None
Roof 
Slate
Windows/Doors 
Wood FramesInsulated Windows
Community Features
Association Amenities 
Gated
Association Dues 
4500
HOA Fee Frequency 
Annually
School District 
Tulsa - Sch Dist (1)
Schools
School District
Tulsa - Sch Dist (1)
Elementary School
Eliot
Middle School
Unknown
High School
Edison
Listing courtesy of Blake Loveless of Walter & Associates, Inc.


Listing information is provided by Participants of the MLS Technology MLS. IDX information is provided exclusively for personal, non-commercial use, and may not be used for any purpose other than to identify prospective properties consumers may be interested in purchasing. Information is deemed reliable but not guaranteed. Copyright 2026, MLS Technology MLS.
Last checked: 2026-09-07 05:27 PM UTC

Neighborhood & Commute
Source: Walkscore
Disclosure: Community information and market data powered by Constellation Data Labs. Information is deemed reliable but not guaranteed.
Save
Ask
Tour
Hide
Share