Save
Ask
Tour
Hide
Share
$2,950,000
118 Days On Site

10427 S Oxford Avenue
Tulsa, OK 74137

For Sale|Single Family Residence|Active
7
Beds
10
Total Baths
8
Full Baths
2
Partial Baths
9,834
SqFt
$300
/SqFt
2002
Built
Subdivision:
Rockhurst
County:
Tulsa
Listing courtesy of Laura Hawkins of McGraw, REALTORS

Due to the health concerns created by Coronavirus we are offering personal 1-1 online video walkthough tours where possible.
10427 S Oxford Avenue10427 S Oxford Avenue10427 S Oxford Avenue10427 S Oxford Avenue
Save
Ask
Tour
Hide
Share

Mortgage Calculator

Monthly Payment (Est.)

$13,459
Calculator powered by Showcase IDX, a Constellation1 Company. Copyright ©2026 Information is deemed reliable but not guaranteed.

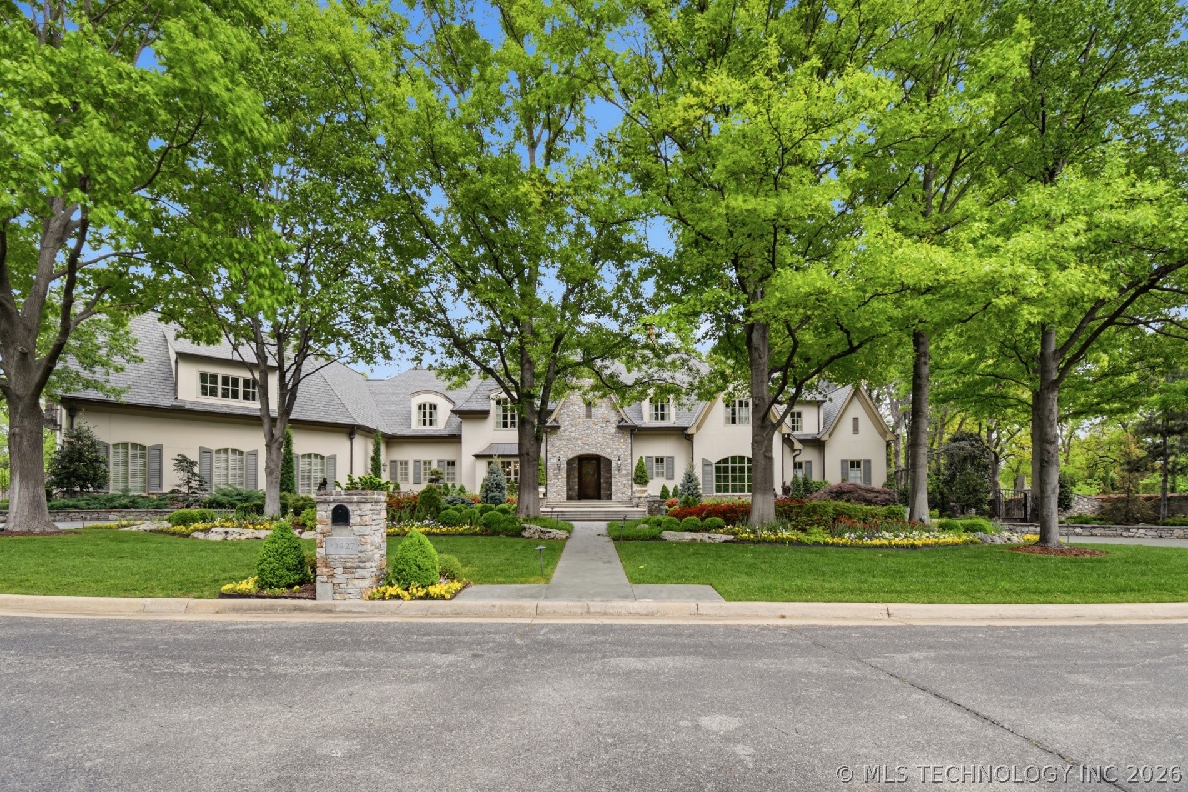
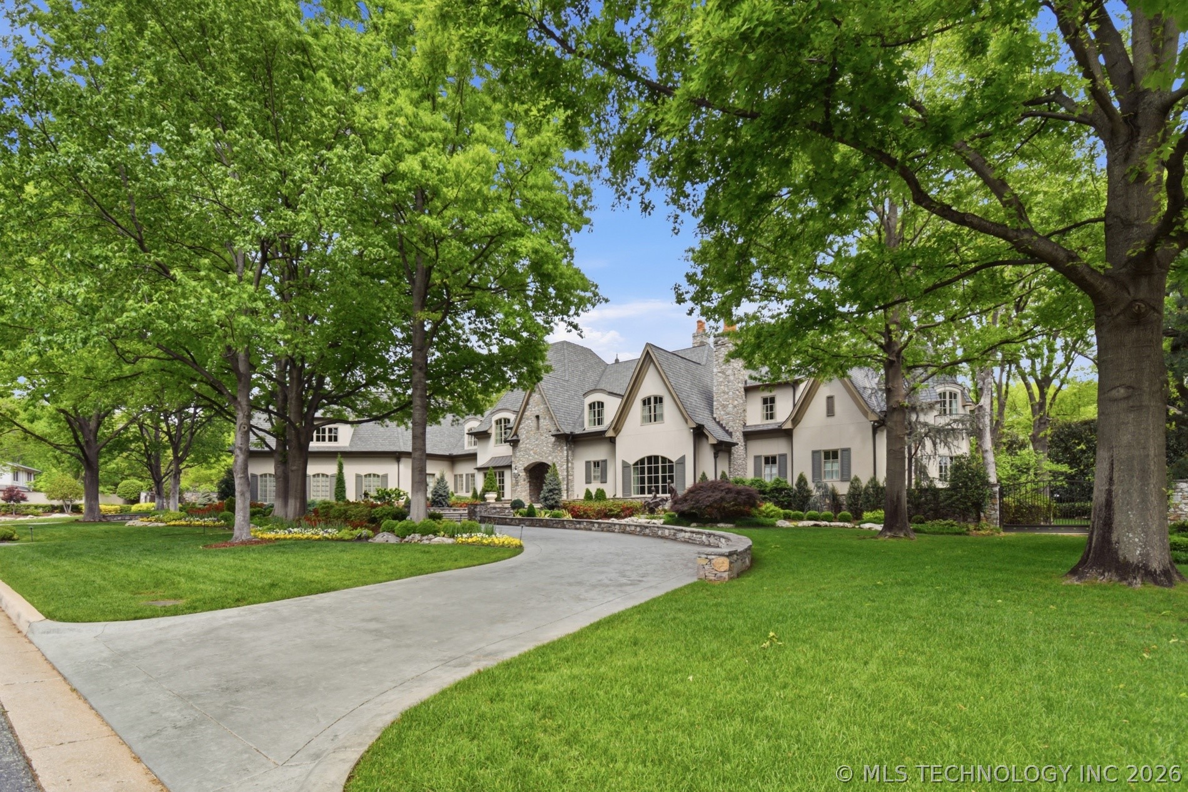
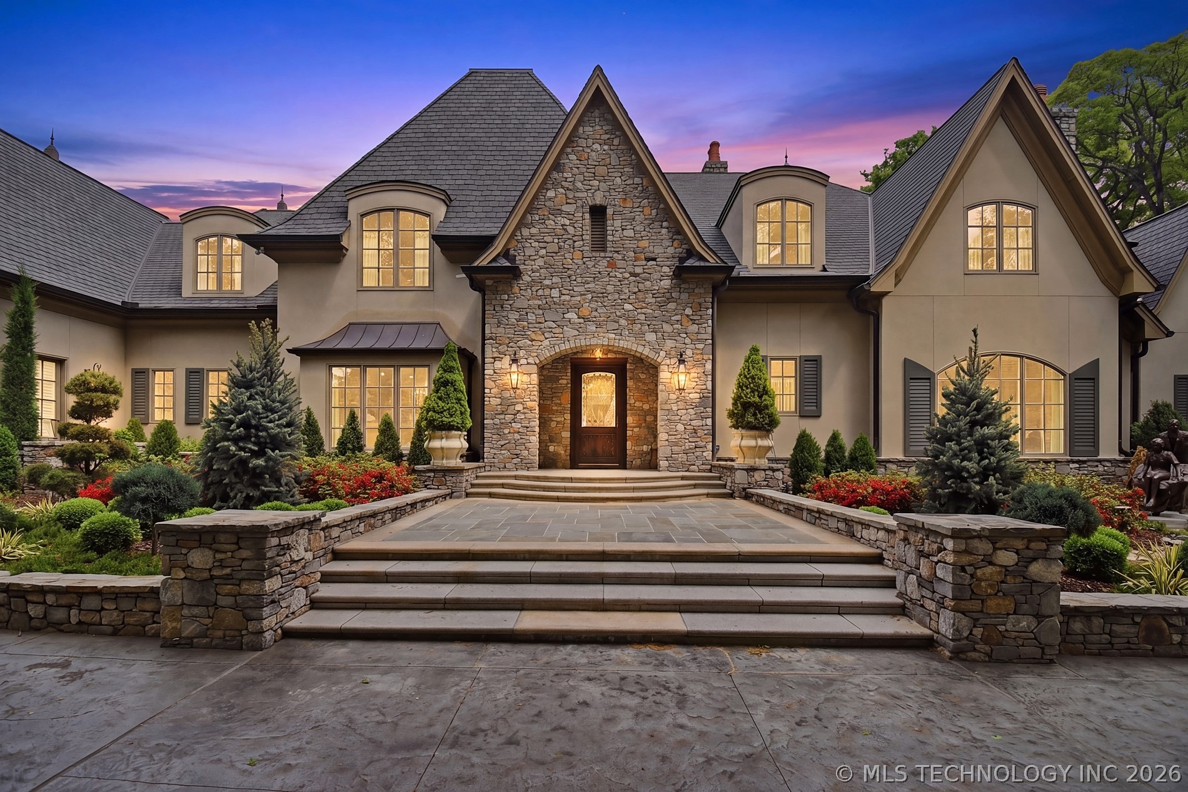
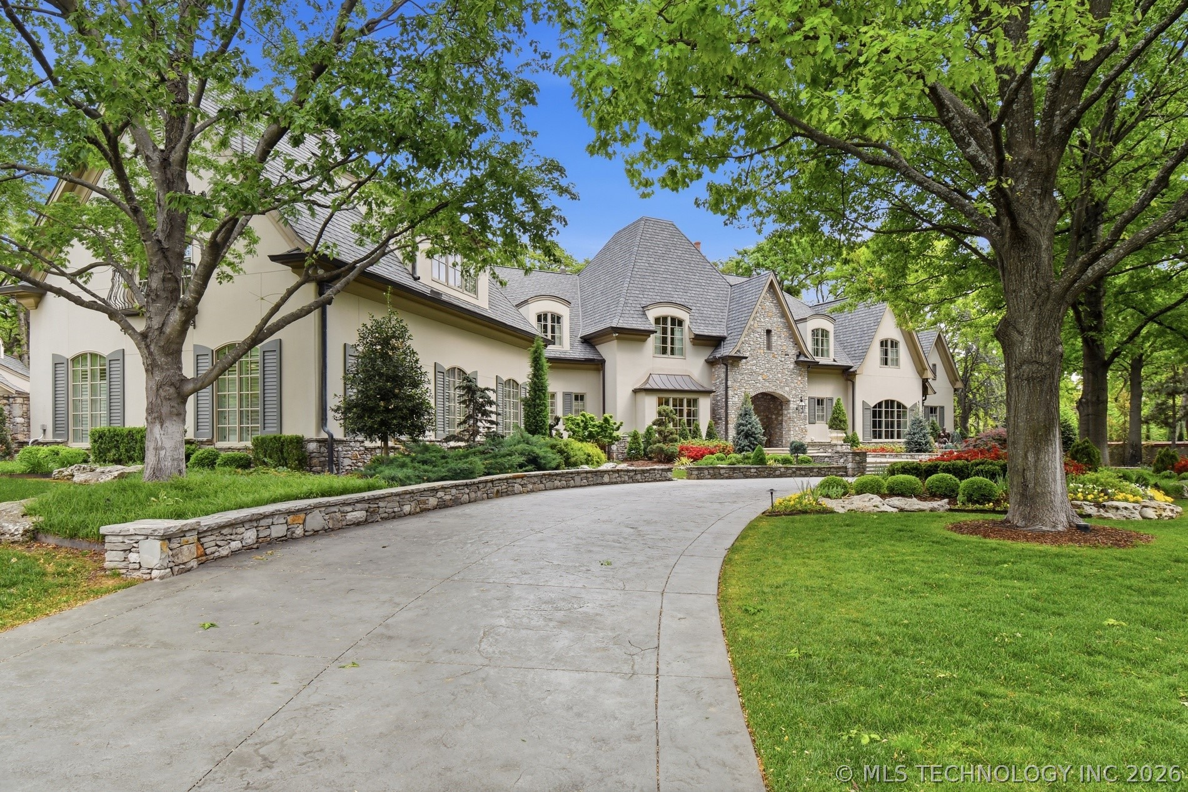
Stately custom home set on an incredible wooded lot, offering both privacy and elegance. The interior showcases exquisite details, including Schonbek chandeliers, custom flooring, and Portmeirion tile imported from France adorning the kitchen. Expansive open living spaces are highlighted by floor-to-ceiling windows, filling the home with natural light and scenic views. A private fourth bedroom functions as a separate apartment, complete with its own kitchenette—ideal for guests or multi-generational living (not included in the main square footage). Step outside to a spectacular outdoor living area featuring soaring ceilings, classic columns, a built-in kitchen adjacent to the fireplace, and a serene pool and hot tub with a cascading waterfall—perfect for entertaining or relaxing in a tranquil setting.

Save
Ask
Tour
Hide
Share
Listing Snapshot
Price 
$2,950,000
Days On Site 
118 Days
Bedrooms 
7
Inside Area (SqFt) 
9,834 sqft
Total Baths 
10
Full Baths 
8
Partial Baths 
2
Lot Size 
1.157 Acres
Year Built 
2002
MLS® Number 
2617037
Status 
Active
Property Tax 
$45,100
HOA/Condo/Coop Fees 
$200 monthly
Sq Ft Source 
Public Records
Friends & Family
Recent Activity
a week agoPrice changed to $2,950,000
a week agoListing updated with changes from the MLS®
4 months agoListing first seen on site
General Features
Acres 
1.157
Attached Garage 
Yes
Direction Faces 
West
Foundation 
Slab
Garage 
Yes
Garage Spaces 
3
Levels 
Two
Parking 
AttachedGarageGarage Faces Side
Property Sub Type 
Single Family Residence
Security 
Smoke Detector(s)
Sewer 
Public Sewer
SqFt Total 
9834
Style 
English
Utilities 
Cable AvailableElectricity AvailableWater Available
Water Source 
Public
Interior Features
Appliances 
DishwasherFreezerDisposalGas Water HeaterMicrowaveOvenRangeRefrigeratorWine Refrigerator
Cooling 
Central Air
Fireplace 
Yes
Fireplace Features 
Gas LogWood BurningOutside
Fireplaces 
4
Flooring 
CarpetTileWood
Heating 
Natural GasCentral
Interior 
Central VacuumGranite CountersHigh CeilingsStone CountersSaunaVaulted Ceiling(s)Ceiling Fan(s)
Laundry Features 
Electric Dryer Hookup
Spa 
Yes
Window Features 
Wood Frames
Bathroom 
Level - FirstDescription - Hall Bath,Half Bath
Bedroom 
Level - SecondDescription - Bedroom,Private Bath,Walk-in Closet
Bonus Room 
Level - FirstDescription - Additional Room,Quarters
Dining Room 
Level - FirstDescription - Dining Room,Formal
Game Room 
Level - SecondDescription - Game/Rec Room,Home Theater,Wetbar
Kitchen 
Level - FirstDescription - Kitchen,Breakfast Nook,Island,Pantry
Living Room 
Level - FirstDescription - Living Room,Fireplace,Formal
Office 
Level - FirstDescription - Office,Bookcase,Fireplace
PrimaryBathroom 
Level - FirstDescription - Master Bath,Double Sink,Fireplace,Full Bath,Separate Shower
PrimaryBedroom 
Level - FirstDescription - Master Bedroom,Private Bath,Separate Closets,Walk-in Closet
Utility Room 
Level - FirstDescription - Utility Room,Inside,Separate,Sink
Save
Ask
Tour
Hide
Share
Exterior Features
Construction Details 
Stucco
Exterior 
Fire PitLightingOutdoor GrillOutdoor KitchenRain Gutters
Fencing 
FullPrivacy
Other Structures 
OtherCabana
Patio And Porch 
CoveredPatio
Pool Features 
GuniteIn Ground
Roof 
AsphaltFiberglass
Spa 
Yes
Windows/Doors 
Wood Frames
Community Features
Association Amenities 
Gated
Association Dues 
2400
HOA Fee Frequency 
Annually
School District 
Jenks - Sch Dist (5)
Schools
School District
Jenks - Sch Dist (5)
Elementary School
Southeast
Middle School
Jenks
High School
Jenks
Listing courtesy of Laura Hawkins of McGraw, REALTORS


Listing information is provided by Participants of the MLS Technology MLS. IDX information is provided exclusively for personal, non-commercial use, and may not be used for any purpose other than to identify prospective properties consumers may be interested in purchasing. Information is deemed reliable but not guaranteed. Copyright 2026, MLS Technology MLS.
Last checked: 2026-09-07 06:20 PM UTC

Neighborhood & Commute
Source: Walkscore
Disclosure: Community information and market data powered by Constellation Data Labs. Information is deemed reliable but not guaranteed.
Save
Ask
Tour
Hide
Share