Save
Ask
Tour
Hide
Share
$3,295,000
129 Days On Site

2668 Terwilleger Boulevard
Tulsa, OK 74114

For Sale|Single Family Residence|Active
6
Beds
7
Total Baths
4
Full Baths
3
Partial Baths
7,155
SqFt
$461
/SqFt
2012
Built
Subdivision:
Rockbridge Park
County:
Tulsa
Listing courtesy of Adrienne Steinocher of Coldwell Banker Select

Due to the health concerns created by Coronavirus we are offering personal 1-1 online video walkthough tours where possible.
2668 Terwilleger Boulevard2668 Terwilleger Boulevard2668 Terwilleger Boulevard2668 Terwilleger Boulevard
Save
Ask
Tour
Hide
Share

Mortgage Calculator

Monthly Payment (Est.)

$15,033
Calculator powered by Showcase IDX, a Constellation1 Company. Copyright ©2026 Information is deemed reliable but not guaranteed.

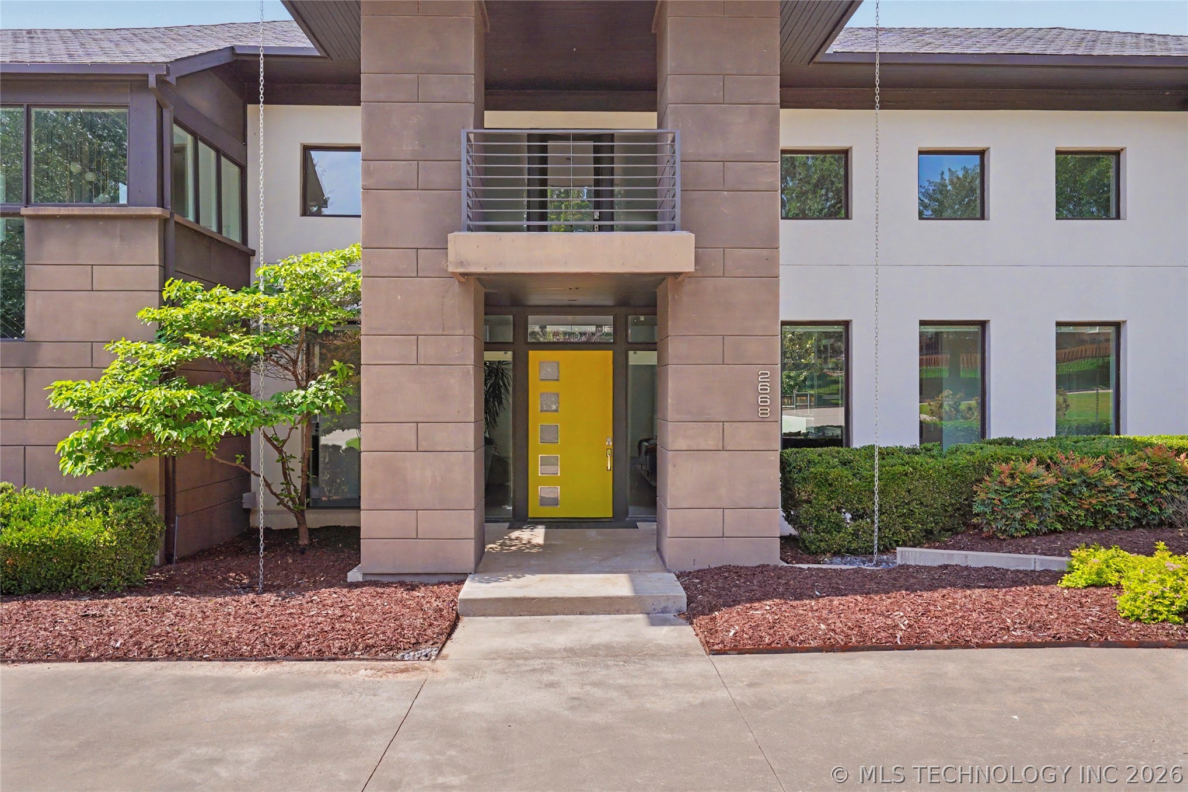
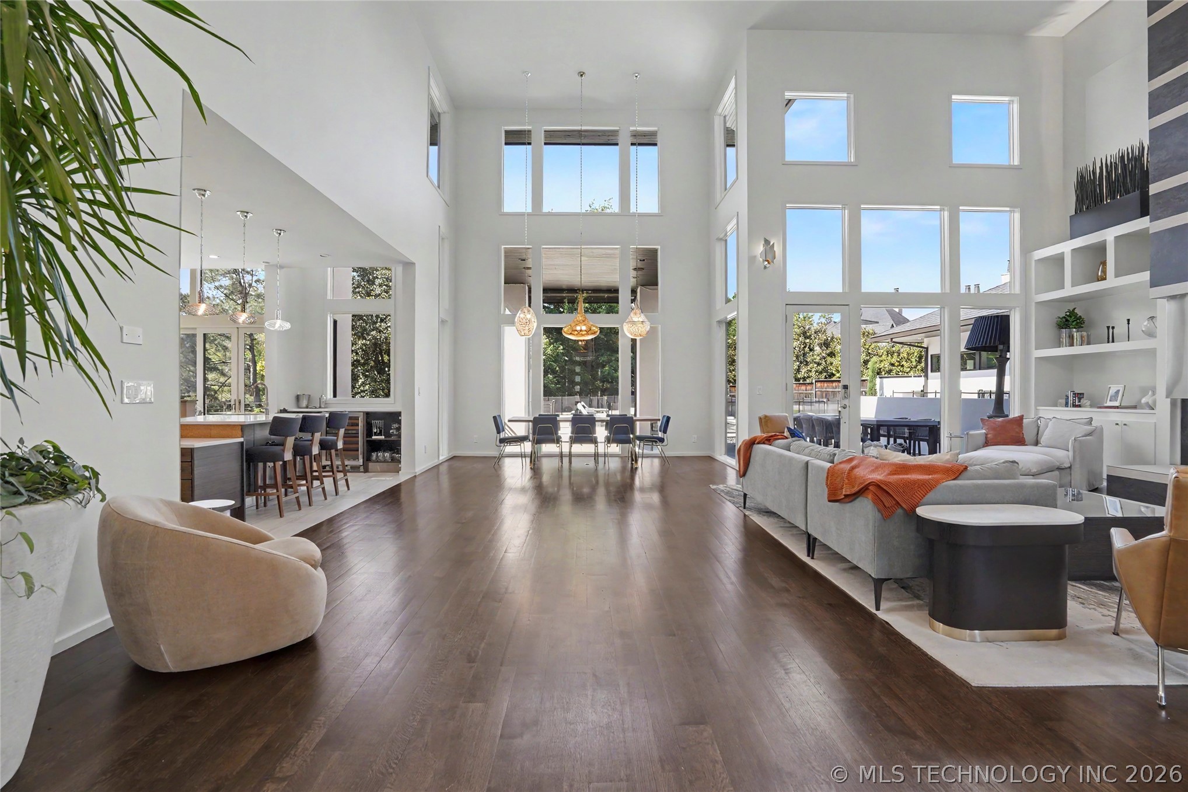
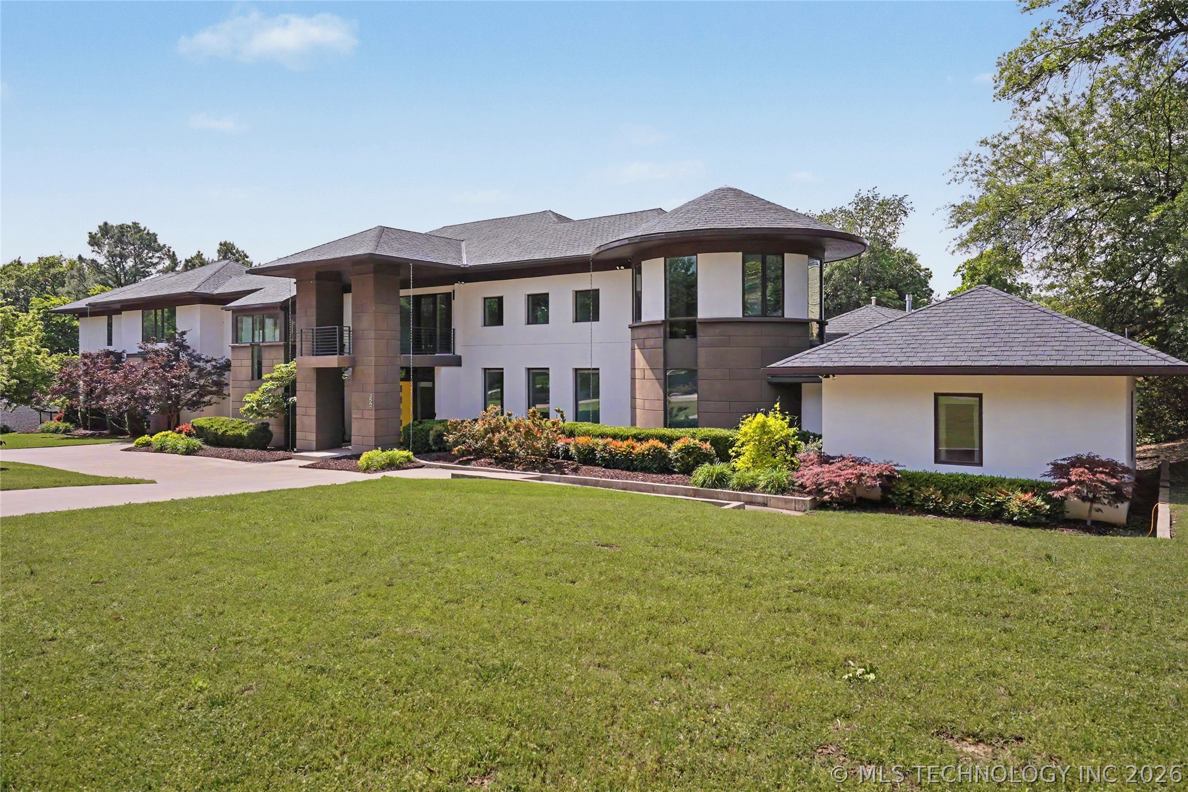
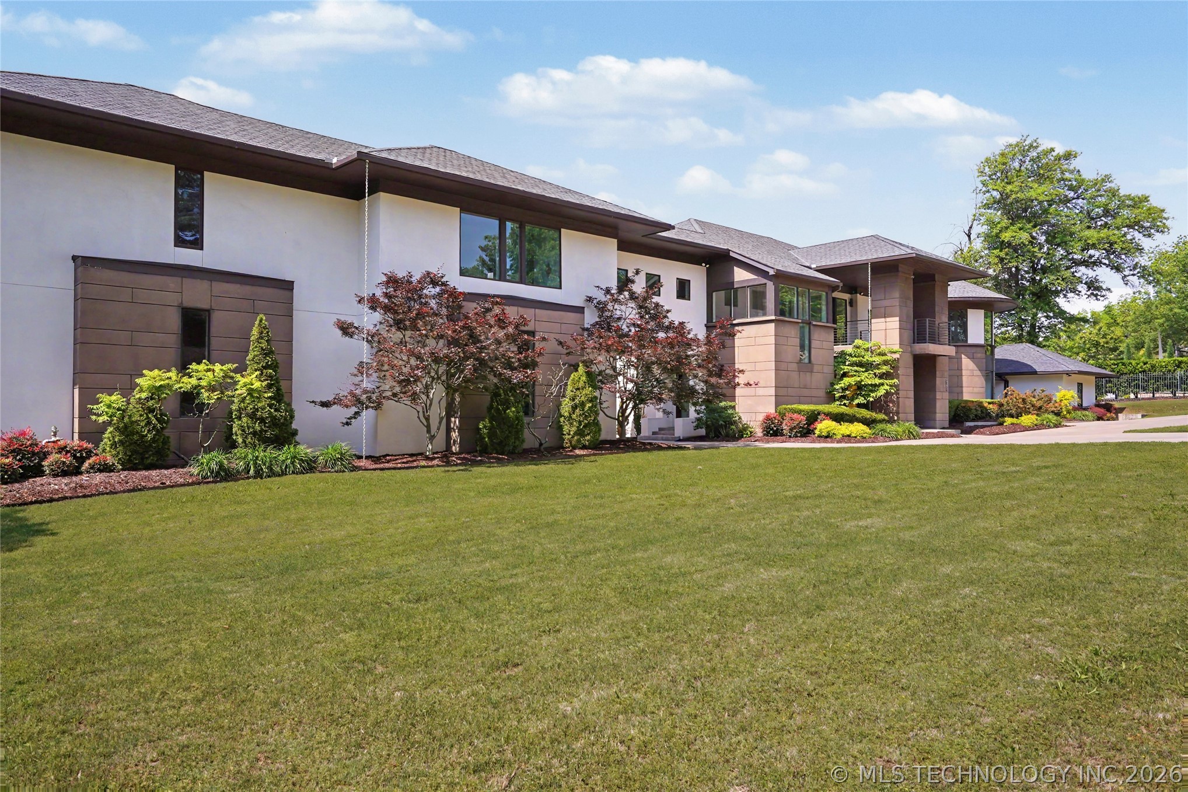
Welcome to an extraordinary luxury estate in the heart of Midtown Tulsa. An expansive 6-bedroom, 4 full bath, 2 half bath residence offering a refined living space on a beautifully landscaped 1-acre lot. Perfectly positioned near Utica Square, Woodward Park, and Tulsa' s most prestigious neighborhoods, this home blends architectural elegance with modern amenities and exceptional indoor-outdoor living. Master suite with private backyard access, whirlpool tub, walk-in tiled shower, double sinks, two-sided fireplace, and oversized closet with seasonal storage and built-ins. Two-story living room with fireplace, built-in bookshelves, and wall of windows overlooking the backyard. Open kitchen and dining with two islands, Wolf double oven range, Sub-Zero refrigerator/freezer, wine refrigerator, ice maker, coffee bar, and Quartz countertops. The Circular Office and library make you want to linger in the spaces. Additional bedroom with private bath on main level. Four bedrooms, game room/den, office/flex space, and balcony all upstairs. Walk out basement with living area, media room, wine room, kitchenette, storage, and access to covered patio with fireplace and stairs to pool. Resort style pool with sun shelf, diving board and hot tub. Multiple patios, mature landscaping, and a 4-car garage. Circle driveway and exceptional curb appeal. A rare opportunity in one of Tulsa's most desirable locations.

Save
Ask
Tour
Hide
Share
Listing Snapshot
Price 
$3,295,000
Days On Site 
129 Days
Bedrooms 
6
Inside Area (SqFt) 
7,155 sqft
Total Baths 
7
Full Baths 
4
Partial Baths 
3
Lot Size 
1.026 Acres
Year Built 
2012
MLS® Number 
2615750
Status 
Active
Property Tax 
$46,163
HOA/Condo/Coop Fees 
N/A
Sq Ft Source 
Appraiser
Friends & Family
Recent Activity
2 weeks agoPrice changed to $3,295,000
2 weeks agoListing updated with changes from the MLS®
4 months agoListing first seen on site
General Features
Acres 
1.026
Direction Faces 
North
Garage 
Yes
Garage Spaces 
4
Green Energy Efficient 
DoorsWindows
Levels 
Three Or More
Parking 
DetachedGarageGarage Faces RearWorkshop in Garage
Property Sub Type 
Single Family Residence
Security 
Security SystemSecurity System OwnedSmoke Detector(s)
Sewer 
Public Sewer
SqFt Total 
7155
Utilities 
Cable AvailableElectricity AvailableNatural Gas AvailableWater Available
Water Source 
Public
Interior Features
Appliances 
Double OvenDishwasherIce MakerMicrowaveOvenRangeRefrigeratorTankless Water HeaterWater HeaterWine RefrigeratorWasher
Basement 
FinishedFull
Cooling 
Central AirZoned
Fireplace 
Yes
Fireplace Features 
Gas LogOutside
Fireplaces 
2
Flooring 
TileWood
Heating 
Natural GasCentralZoned
Interior 
Stone CountersVaulted Ceiling(s)Ceiling Fan(s)
Laundry Features 
Washer Hookup
Spa 
Yes
Window Features 
Insulated Windows
Bathroom 
Level - SecondDescription - Hall Bath,Half Bath
Bedroom 
Level - SecondDescription - Bedroom,Pullman Bath,Walk-in Closet
Bonus Room 
Level - FirstDescription - Additional Room,Library
Den 
Level - SecondDescription - Den/Family Room,Separate
Dining Room 
Level - FirstDescription - Dining Room,Combo w/ Living
Game Room 
Level - ThirdDescription - Game/Rec Room,Home Theater
Kitchen 
Level - ThirdDescription - Kitchen,Mini-Kitchen
Living Room 
Level - FirstDescription - Living Room,Combo,Fireplace,Great Room
Office 
Level - SecondDescription - Office,Bookcase
PrimaryBathroom 
Level - FirstDescription - Master Bath,Bathtub,Double Sink,Full Bath,Heater,Vent
PrimaryBedroom 
Level - FirstDescription - Master Bedroom,Fireplace,Private Bath,Walk-in Closet
Utility Room 
Level - FirstDescription - Utility Room,Inside,Separate,Sink
Save
Ask
Tour
Hide
Share
Exterior Features
Construction Details 
Stucco
Exterior 
BalconyFire PitRain Gutters
Fencing 
FullPrivacy
Other Structures 
Shed(s)
Patio And Porch 
CoveredPatioPorch
Pool Features 
GuniteIn Ground
Roof 
AsphaltFiberglass
Spa 
Yes
Windows/Doors 
Insulated Windows
Community Features
School District 
Tulsa - Sch Dist (1)
Financing Terms Available 
ConventionalFHAVA Loan
Schools
School District
Tulsa - Sch Dist (1)
Elementary School
Council Oak
Middle School
Edison Prep.
High School
Edison
Listing courtesy of Adrienne Steinocher of Coldwell Banker Select


Listing information is provided by Participants of the MLS Technology MLS. IDX information is provided exclusively for personal, non-commercial use, and may not be used for any purpose other than to identify prospective properties consumers may be interested in purchasing. Information is deemed reliable but not guaranteed. Copyright 2026, MLS Technology MLS.
Last checked: 2026-09-08 08:00 PM UTC

Neighborhood & Commute
Source: Walkscore
Disclosure: Community information and market data powered by Constellation Data Labs. Information is deemed reliable but not guaranteed.
Save
Ask
Tour
Hide
Share