Save
Ask
Tour
Hide
Share
$4,800,000
131 Days On Site

11147 S Quebec Avenue
Tulsa, OK 74137

For Sale|Single Family Residence|Active
7
Beds
12
Total Baths
9
Full Baths
3
Partial Baths
10,977
SqFt
$437
/SqFt
1990
Built
Subdivision:
Whit-Acres
County:
Tulsa
Listing courtesy of Janelle Nicolay of Coldwell Banker Select

Due to the health concerns created by Coronavirus we are offering personal 1-1 online video walkthough tours where possible.
11147 S Quebec Avenue11147 S Quebec Avenue11147 S Quebec Avenue11147 S Quebec Avenue
Save
Ask
Tour
Hide
Share

Mortgage Calculator

Monthly Payment (Est.)

$21,900
Calculator powered by Showcase IDX, a Constellation1 Company. Copyright ©2026 Information is deemed reliable but not guaranteed.

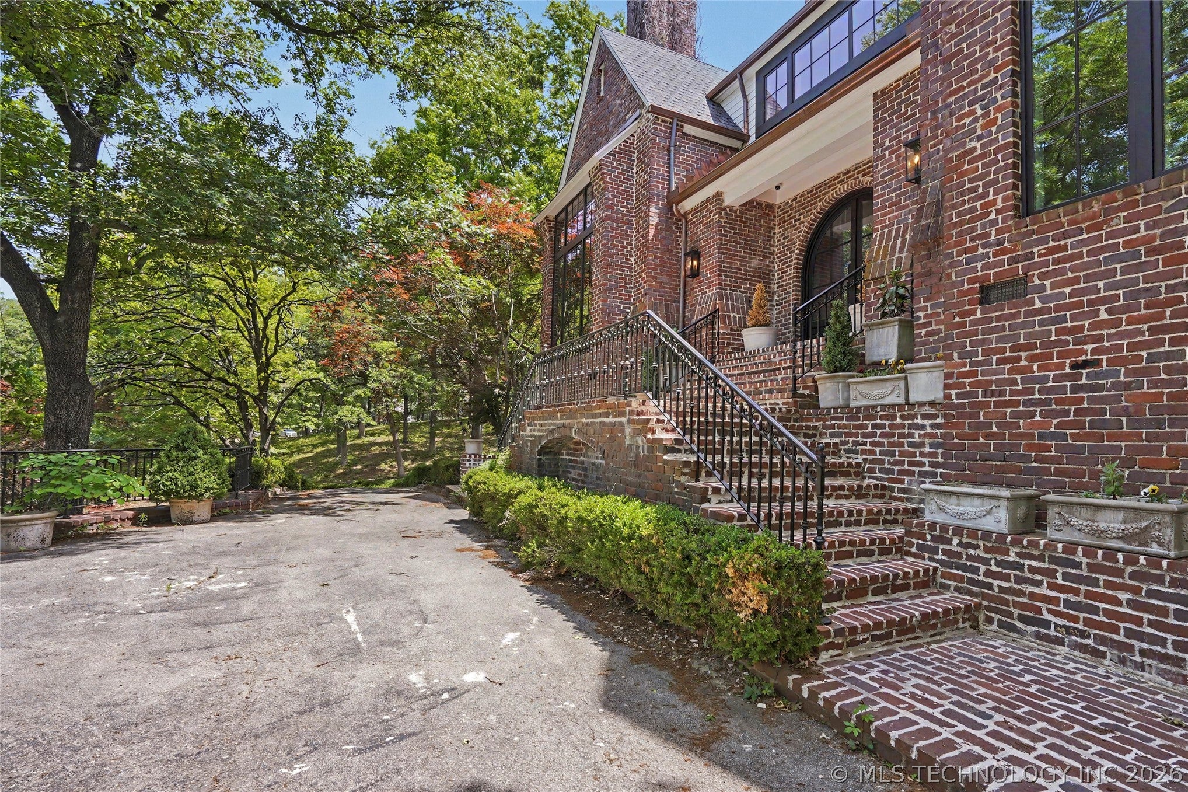
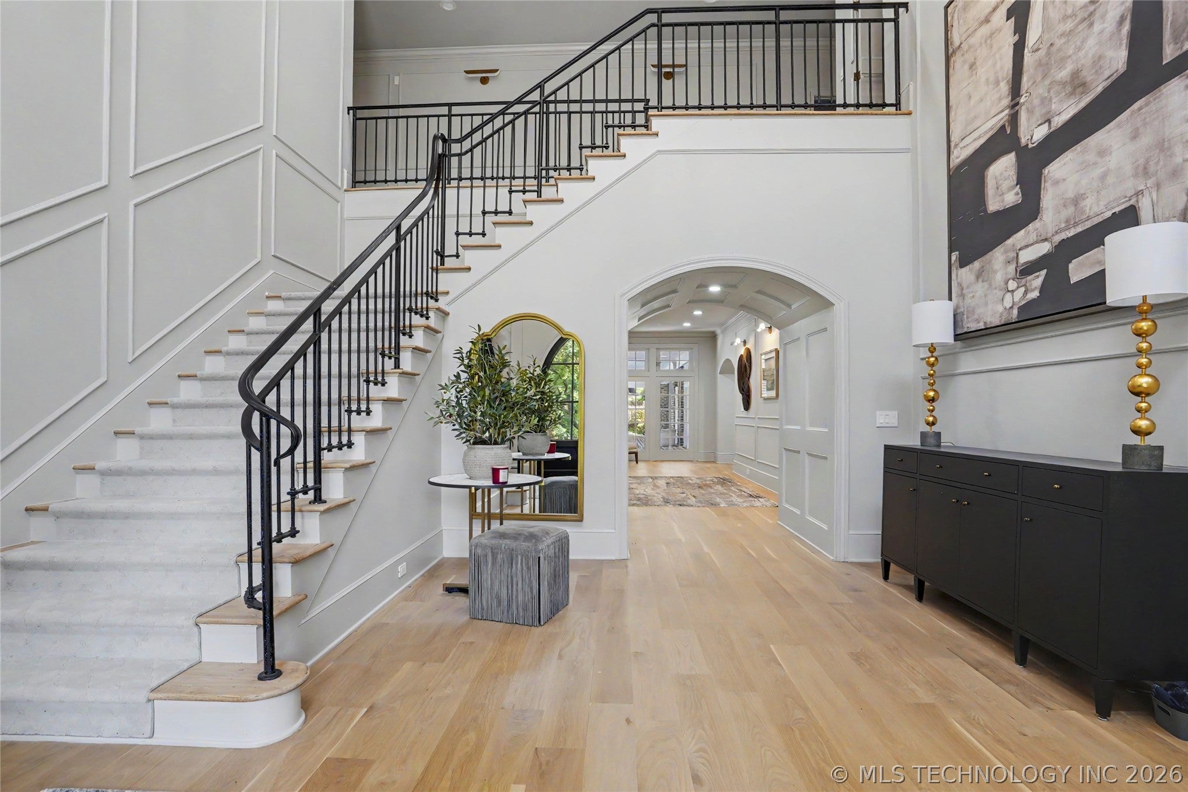
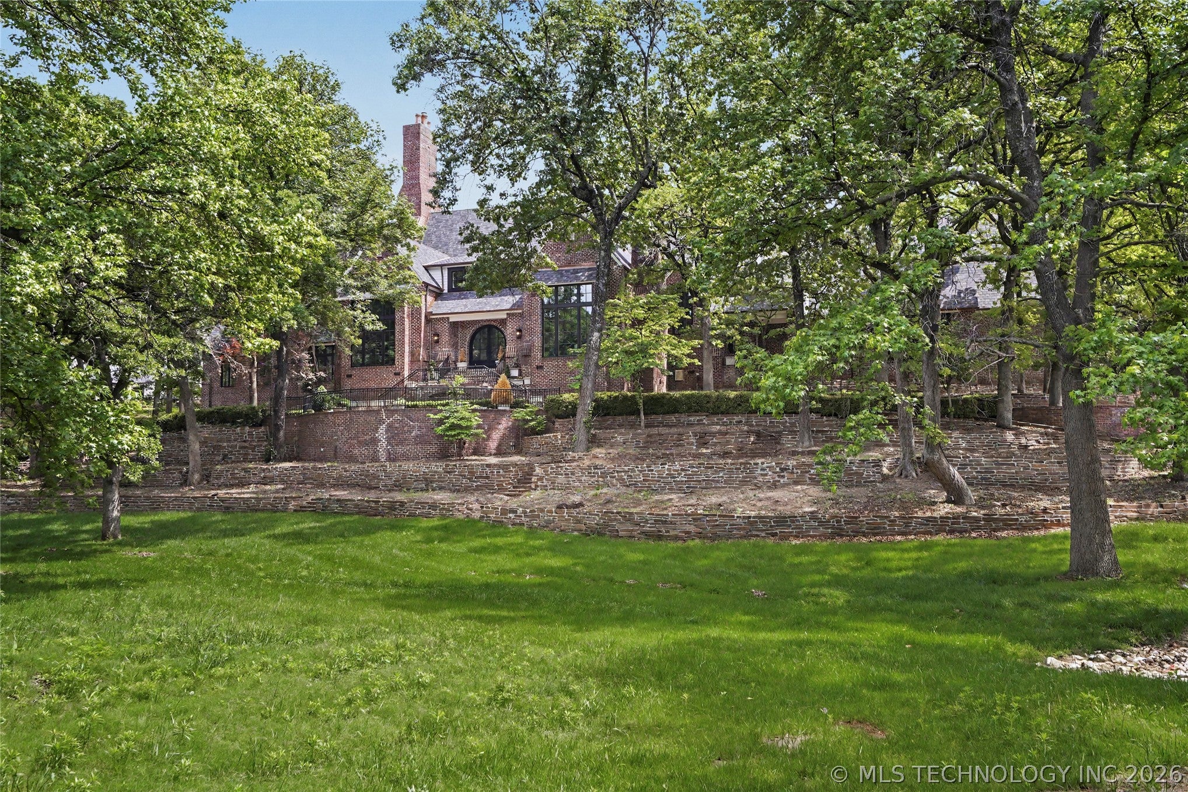
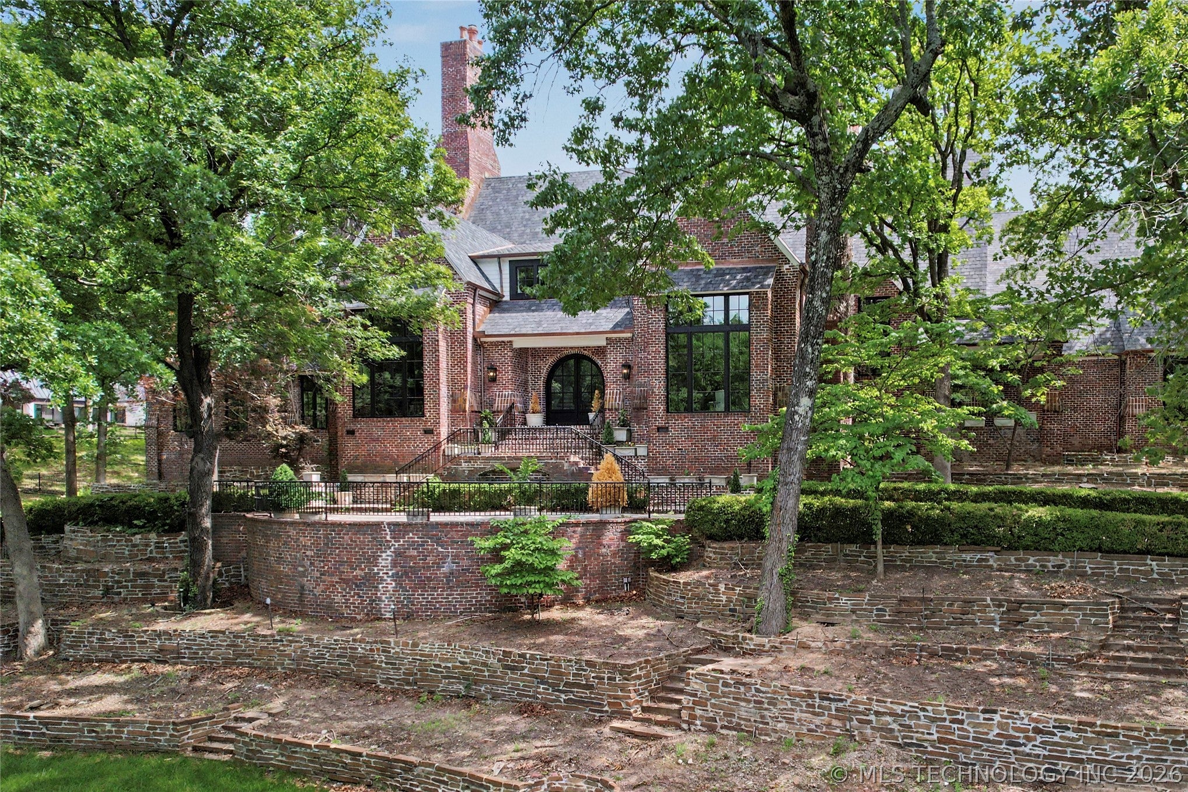
Commanding nearly three acres within the prestigious gated enclave of Whit-Acres, this extraordinary English manor estate is a rare offering of scale, privacy, and timeless sophistication—gracefully set beneath a canopy of mature trees and surrounded by impeccably curated grounds. Completely reimagined from the inside out, the residence is a masterclass in design and craftsmanship, where every finish has been thoughtfully selected and flawlessly executed. Expansive, grand-scale living spaces are paired with bespoke architectural details and designer lighting, creating an atmosphere that is both elevated and inviting. A dramatic, handcrafted iron staircase anchors the grand entry, while marble-surround fireplaces throughout the home add a layer of enduring elegance. At the heart of the home, the chef’s kitchen is nothing short of a showpiece—appointed with striking Namibia marble countertops and anchored by a custom Lacanche range imported from France. Designed to cater to both intimate living and large-scale entertaining, an exceptional secondary prep kitchen offers additional ovens, extensive pantry storage, a full wet bar, and a side-by-side refrigerator and freezer. The primary suite is a true private retreat, thoughtfully positioned to overlook the resort-style pool and cascading waterfalls. Dual boutique-style closets feature custom glass-front cabinetry, blending luxury with function. Spa-inspired bathrooms throughout the home are appointed with rare Crystallo translucent countertops and an array of hand-designed fixtures. Designed with both comfort and entertaining in mind, the upper level offers a spacious bunk room, expansive bedroom suites with private baths, and a dedicated theatre room for an immersive in-home experience. A secondary main-level suite with a private entrance provides the perfect accommodations for guests or multigenerational living. Outdoor living is equally breathtaking.

Save
Ask
Tour
Hide
Share
Listing Snapshot
Price 
$4,800,000
Days On Site 
131 Days
Bedrooms 
7
Inside Area (SqFt) 
10,977 sqft
Total Baths 
12
Full Baths 
9
Partial Baths 
3
Lot Size 
3.036 Acres
Year Built 
1990
MLS® Number 
2615657
Status 
Active
Property Tax 
$19,906
HOA/Condo/Coop Fees 
N/A
Sq Ft Source 
Public Records
Friends & Family
Recent Activity
a week agoStatus changed to Active
a week agoListing updated with changes from the MLS®
a week agoPrice changed to $4,800,000
4 months agoListing first seen on site
General Features
Acres 
3.036
Attached Garage 
Yes
Direction Faces 
Northwest
Garage 
Yes
Garage Spaces 
4
Green Energy Efficient 
Doors
Levels 
Two
Parking 
AttachedGarageGarage Faces RearStorage
Property Sub Type 
Single Family Residence
Security 
Security SystemSecurity System OwnedSmoke Detector(s)
Sewer 
Public Sewer
SqFt Total 
10977
Style 
Other
Utilities 
Cable AvailableElectricity AvailableWater Available
Water Source 
Public
Interior Features
Appliances 
Built-In RangeDishwasherDisposalGas Water HeaterMicrowaveTrash CompactorPlumbed For Ice Maker
Basement 
UnfinishedPartial
Cooling 
Central AirZoned
Fireplace 
Yes
Fireplace Features 
Gas LogGas Starter
Fireplaces 
4
Flooring 
CarpetTileWood
Heating 
Natural GasCentralZoned
Interior 
Wet BarDry BarHigh CeilingsHigh Speed InternetStone CountersWired for DataCeiling Fan(s)
Laundry Features 
Electric Dryer Hookup
Window Features 
Aluminum FramesWood Frames
Bathroom 
Level - FirstDescription - Hall Bath,
Bedroom 
Level - SecondDescription - Bedroom,Private Bath,Walk-in Closet
Bonus Room 
Level - SecondDescription - Additional Room,Maid
Dining Room 
Level - FirstDescription - Dining Room,Formal
Game Room 
Level - FirstDescription - Game/Rec Room,Closet,Fireplace,Wetbar
Kitchen 
Level - FirstDescription - Kitchen,Island,Pantry
Living Room 
Level - FirstDescription - Living Room,Fireplace,Formal
Office 
Level - FirstDescription - Office,Bookcase,Fireplace
PrimaryBathroom 
Level - FirstDescription - Master Bath,Bathtub,Double Sink,Full Bath,Separate Shower,Whirlpool
PrimaryBedroom 
Level - FirstDescription - Master Bedroom,Dress,Private Bath,Separate Closets,Walk-in Closet
Recreation 
Level - SecondDescription - Hobby Room,
Utility Room 
Level - SecondDescription - Utility Room,Inside,Separate,Sink
Save
Ask
Tour
Hide
Share
Exterior Features
Construction Details 
Brick
Exterior 
Dog RunLightingRain Gutters
Fencing 
Full
Lot Features 
Wooded
Other Structures 
None
Patio And Porch 
CoveredPatio
Pool Features 
GuniteIn Ground
Roof 
AsphaltFiberglass
Windows/Doors 
Aluminum FramesWood Frames
Community Features
Community Features 
Sidewalks
School District 
Jenks - Sch Dist (5)
Financing Terms Available 
Conventional
Schools
School District
Jenks - Sch Dist (5)
Elementary School
Southeast
Middle School
Unknown
High School
Jenks
Listing courtesy of Janelle Nicolay of Coldwell Banker Select


Listing information is provided by Participants of the MLS Technology MLS. IDX information is provided exclusively for personal, non-commercial use, and may not be used for any purpose other than to identify prospective properties consumers may be interested in purchasing. Information is deemed reliable but not guaranteed. Copyright 2026, MLS Technology MLS.
Last checked: 2026-09-08 06:02 PM UTC

Neighborhood & Commute
Source: Walkscore
Disclosure: Community information and market data powered by Constellation Data Labs. Information is deemed reliable but not guaranteed.
Save
Ask
Tour
Hide
Share