Save
Ask
Tour
Hide
Share
$2,600,000
150 Days On Site

3215 E 65th Street
Tulsa, OK 74136

Single Family Residence|Pending
5
Beds
6
Total Baths
5
Full Baths
1
Partial Bath
7,992
SqFt
$325
/SqFt
1960
Built
Subdivision:
Southern Hills
County:
Tulsa
Listing courtesy of Laura Bryant of McGraw, REALTORS

Due to the health concerns created by Coronavirus we are offering personal 1-1 online video walkthough tours where possible.
3215 E 65th Street3215 E 65th Street3215 E 65th Street3215 E 65th Street
Save
Ask
Tour
Hide
Share

Mortgage Calculator

Monthly Payment (Est.)

$11,862
Calculator powered by Showcase IDX, a Constellation1 Company. Copyright ©2026 Information is deemed reliable but not guaranteed.

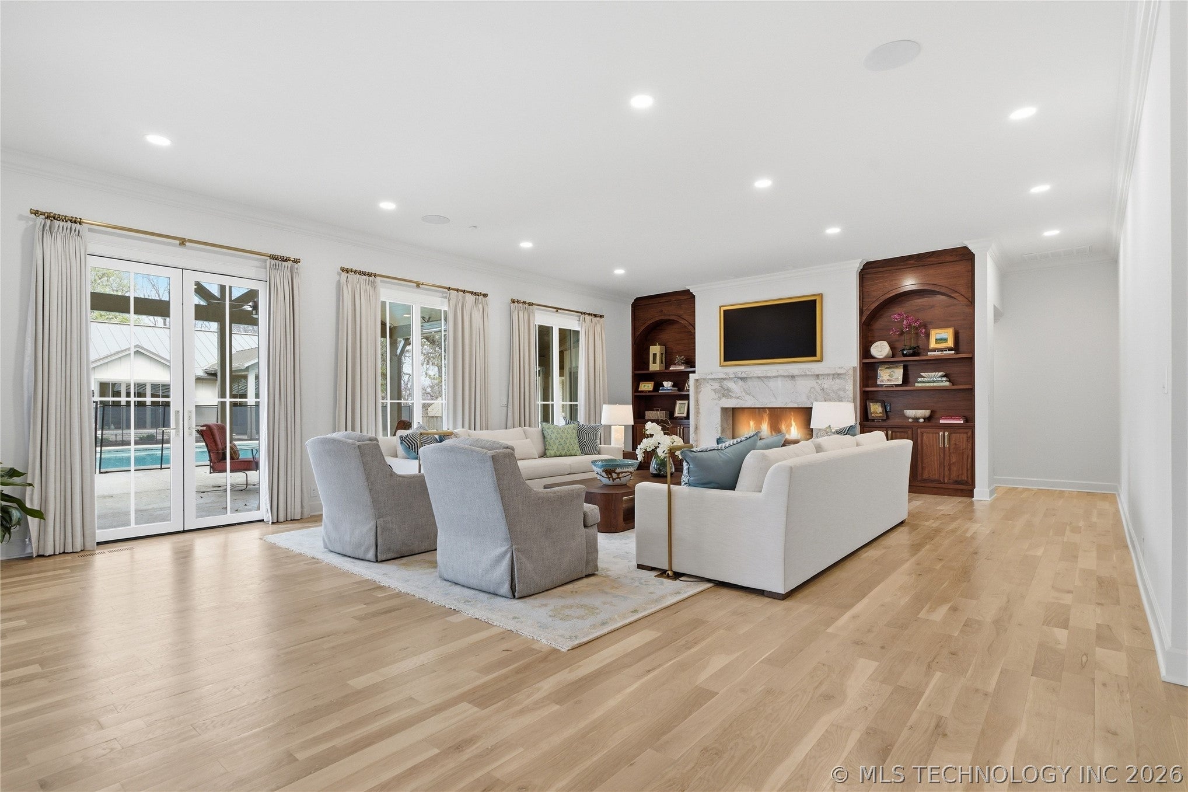
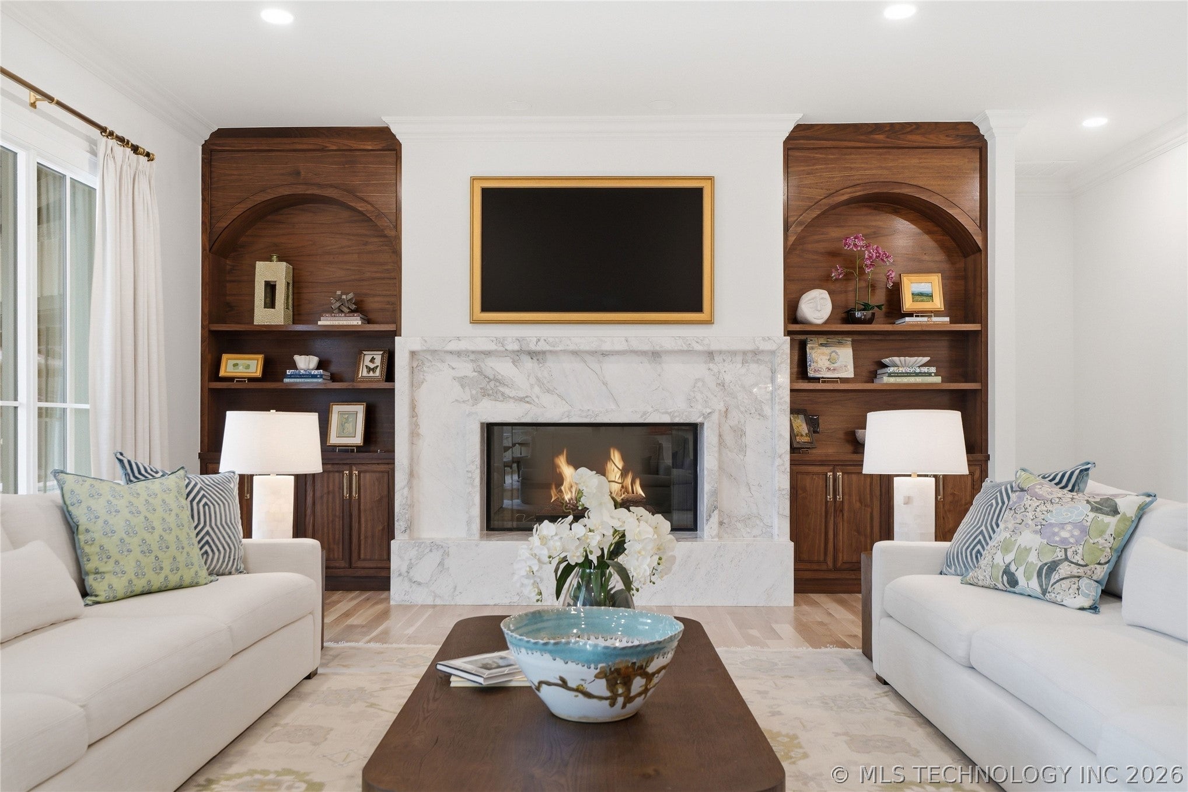
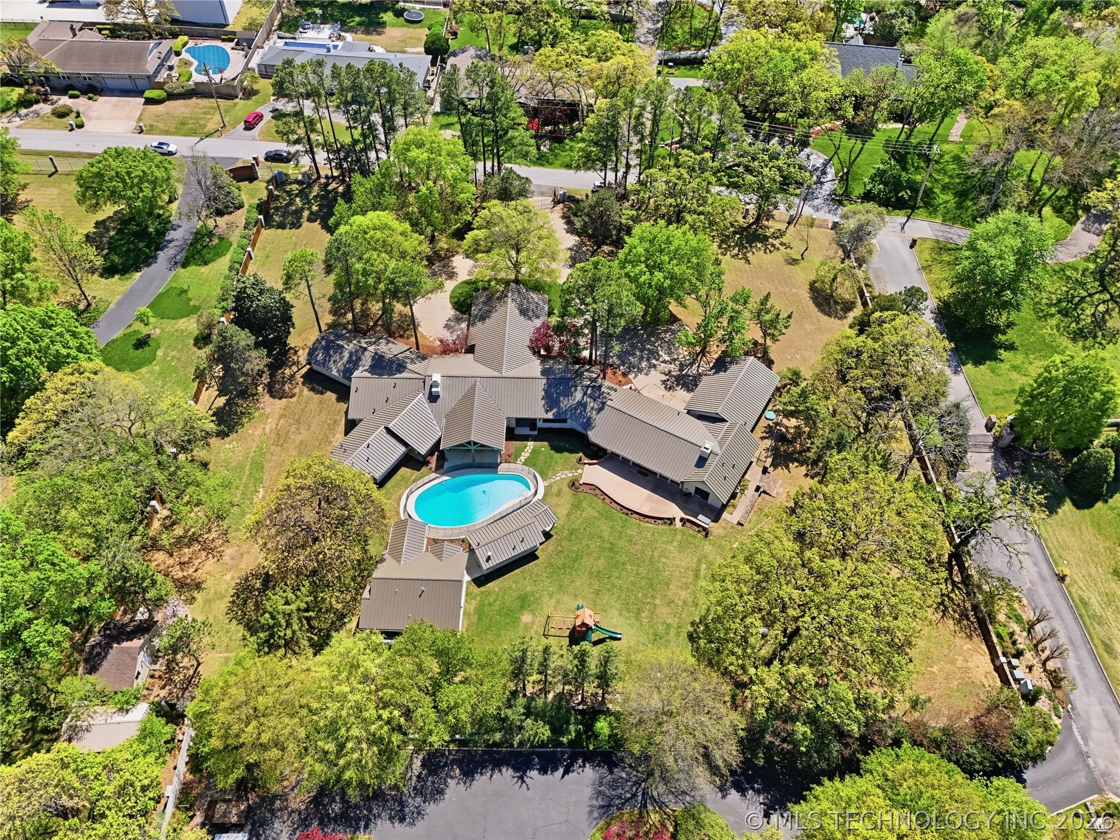
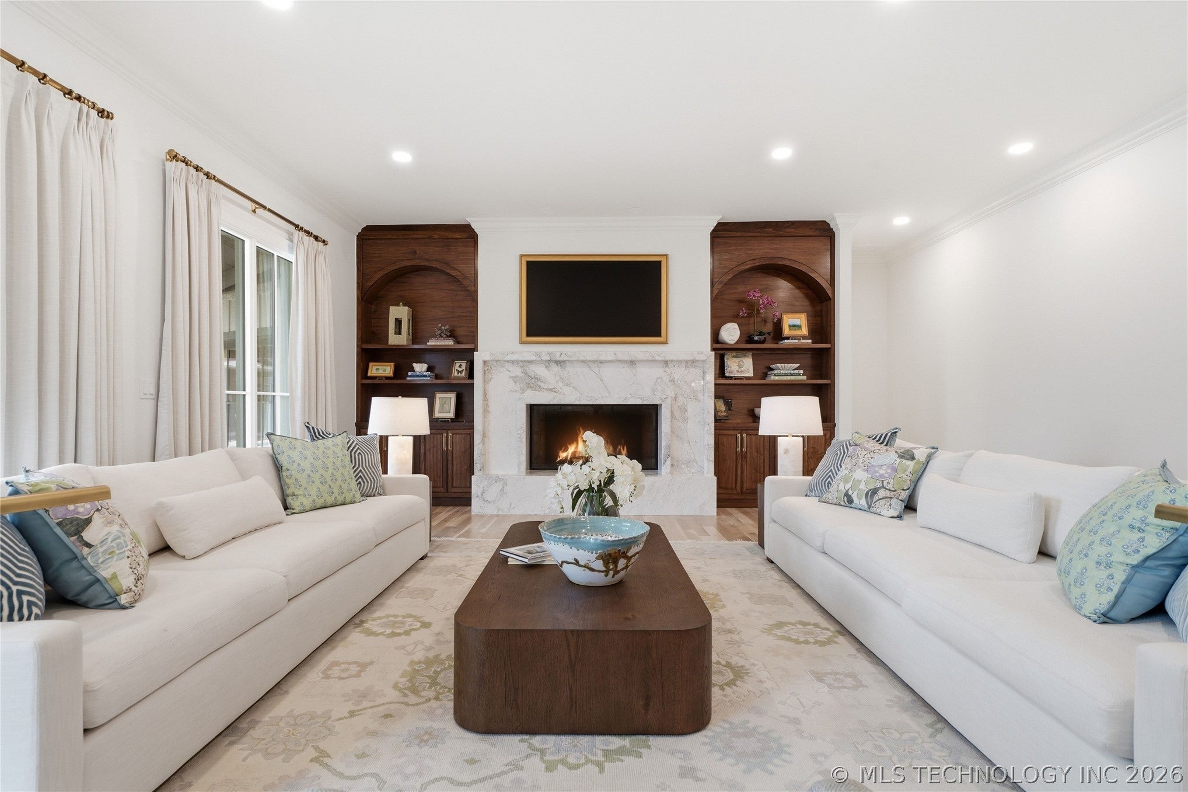
Main home (single story) 7,992 sq per appraisal 5 bedrooms, 5 full baths, 1 half bath, Office + Gym with sauna 3-car garage (accommodates large vehicles) + Porte Cochere 2.31-acre fully gated, flat lot Pool House: offer dressing room + full bath Guest House (960 sq ft per appraisal) Discreetly wheelchair-compliant. New construction. 2 bedrooms, 1 full bath Full kitchen + laundry An extraordinary opportunity to own this stunning Southern Hills estate, privately tucked away on a quiet dead-end street and set on more than two acres of beautifully treed, fully fenced grounds. A sweeping circle drive leads to the impressive porte-cochère, creating a grand sense of arrival. Spanning more than 7,000 square feet per appraisal, the home is designed for both refined living and effortless entertaining. Expansive open living spaces connect the chef’s kitchen, dining, and main living area, while a private office sits at the front of the home. The secluded primary suite offers a true retreat with a spa-like bath and generous closet space. A separate bedroom wing features three spacious bedrooms and two well-appointed baths, while an additional private guest suite with its own en-suite bath is positioned on the opposite side of the home. A large great room with bar and outdoor access provides a second living and entertaining space, complemented by a full gym, sauna, and pocket office. The backyard offers a true resort-style setting with a large in-ground gunite diving pool, expansive covered patio, and pool house complete with a full bath and storage—ideal for entertaining or private relaxation.

Save
Ask
Tour
Hide
Share
Listing Snapshot
Price 
$2,600,000
Days On Site 
150 Days
Bedrooms 
5
Inside Area (SqFt) 
7,992 sqft
Total Baths 
6
Full Baths 
5
Partial Baths 
1
Lot Size 
2.31 Acres
Year Built 
1960
MLS® Number 
2607661
Status 
Pending
Property Tax 
$15,478
HOA/Condo/Coop Fees 
N/A
Sq Ft Source 
Appraiser
Friends & Family
Recent Activity
a month agoStatus changed to Pending
a month agoListing updated with changes from the MLS®
2 months agoPrice changed to $2,600,000
5 months agoListing first seen on site
General Features
Acres 
2.31
Attached Garage 
Yes
Building Features 
HandicapAccess
Direction Faces 
South
Foundation 
Slab
Garage 
Yes
Garage Spaces 
3
Green Energy Efficient 
DoorsWindows
Levels 
One
Parking 
AttachedGarage
Property Sub Type 
Single Family Residence
Security 
Security SystemSecurity System OwnedSmoke Detector(s)
Sewer 
Septic Tank
SqFt Total 
7992
Style 
Contemporary
Utilities 
Cable AvailableElectricity AvailableNatural Gas AvailablePhone AvailableWater Available
Water Source 
Public
Interior Features
Appliances 
Built-In RangeDouble OvenDishwasherDisposalGas Water HeaterIce MakerMicrowaveOvenRangeRefrigeratorTankless Water HeaterWine Refrigerator
Basement 
None
Cooling 
Central AirZoned
Fireplace 
Yes
Fireplace Features 
Gas LogWood Burning Stove
Fireplaces 
2
Flooring 
Wood
Heating 
Wood StoveNatural GasCentralElectricZoned
Interior 
Wet BarHigh CeilingsHigh Speed InternetOtherStone CountersSaunaVaulted Ceiling(s)Wired for DataCeiling Fan(s)
Laundry Features 
Washer HookupElectric Dryer Hookup
Window Features 
Skylight(s)Wood FramesInsulated Windows
Bathroom 
Level - FirstDescription - Hall Bath,Half Bath
Bedroom 
Level - FirstDescription - Bedroom,Private Bath,Walk-in Closet
Bonus Room 
Level - FirstDescription - Additional Room,In Law Plan
Den 
Level - FirstDescription - Den/Family Room,Fireplace
Dining Room 
Level - FirstDescription - Dining Room,Formal
Game Room 
Level - FirstDescription - Game/Rec Room,Fireplace,Wetbar
Kitchen 
Level - FirstDescription - Kitchen,Island
Living Room 
Level - FirstDescription - Living Room,Fireplace,Formal,Great Room
Office 
Level - FirstDescription - Office,Paneled
PrimaryBathroom 
Level - FirstDescription - Master Bath,Bathtub,Double Sink,Full Bath,Separate Shower
PrimaryBedroom 
Level - FirstDescription - Master Bedroom,Private Bath,Walk-in Closet
Utility Room 
Level - FirstDescription - Utility Room,Inside,Separate,Sink
Save
Ask
Tour
Hide
Share
Exterior Features
Construction Details 
BrickStoneWood Siding
Exterior 
Dog RunRain Gutters
Fencing 
ElectricFullPrivacy
Lot Features 
Wooded
Other Structures 
Shed(s)Cabana
Patio And Porch 
CoveredDeckPatioPorch
Pool Features 
GuniteIn Ground
Roof 
Metal
Windows/Doors 
Skylight(s)Wood FramesInsulated Windows
Community Features
Accessibility Features 
Accessible Entrance
Financing Terms Available 
Conventional
School District 
Tulsa - Sch Dist (1)
Schools
School District
Tulsa - Sch Dist (1)
Elementary School
Grimes
Middle School
Unknown
High School
Memorial
Listing courtesy of Laura Bryant of McGraw, REALTORS


Listing information is provided by Participants of the MLS Technology MLS. IDX information is provided exclusively for personal, non-commercial use, and may not be used for any purpose other than to identify prospective properties consumers may be interested in purchasing. Information is deemed reliable but not guaranteed. Copyright 2026, MLS Technology MLS.
Last checked: 2026-09-07 04:32 PM UTC

Neighborhood & Commute
Source: Walkscore
Disclosure: Community information and market data powered by Constellation Data Labs. Information is deemed reliable but not guaranteed.
Save
Ask
Tour
Hide
Share